
A design image becomes manufacturable only after the interfaces are documented
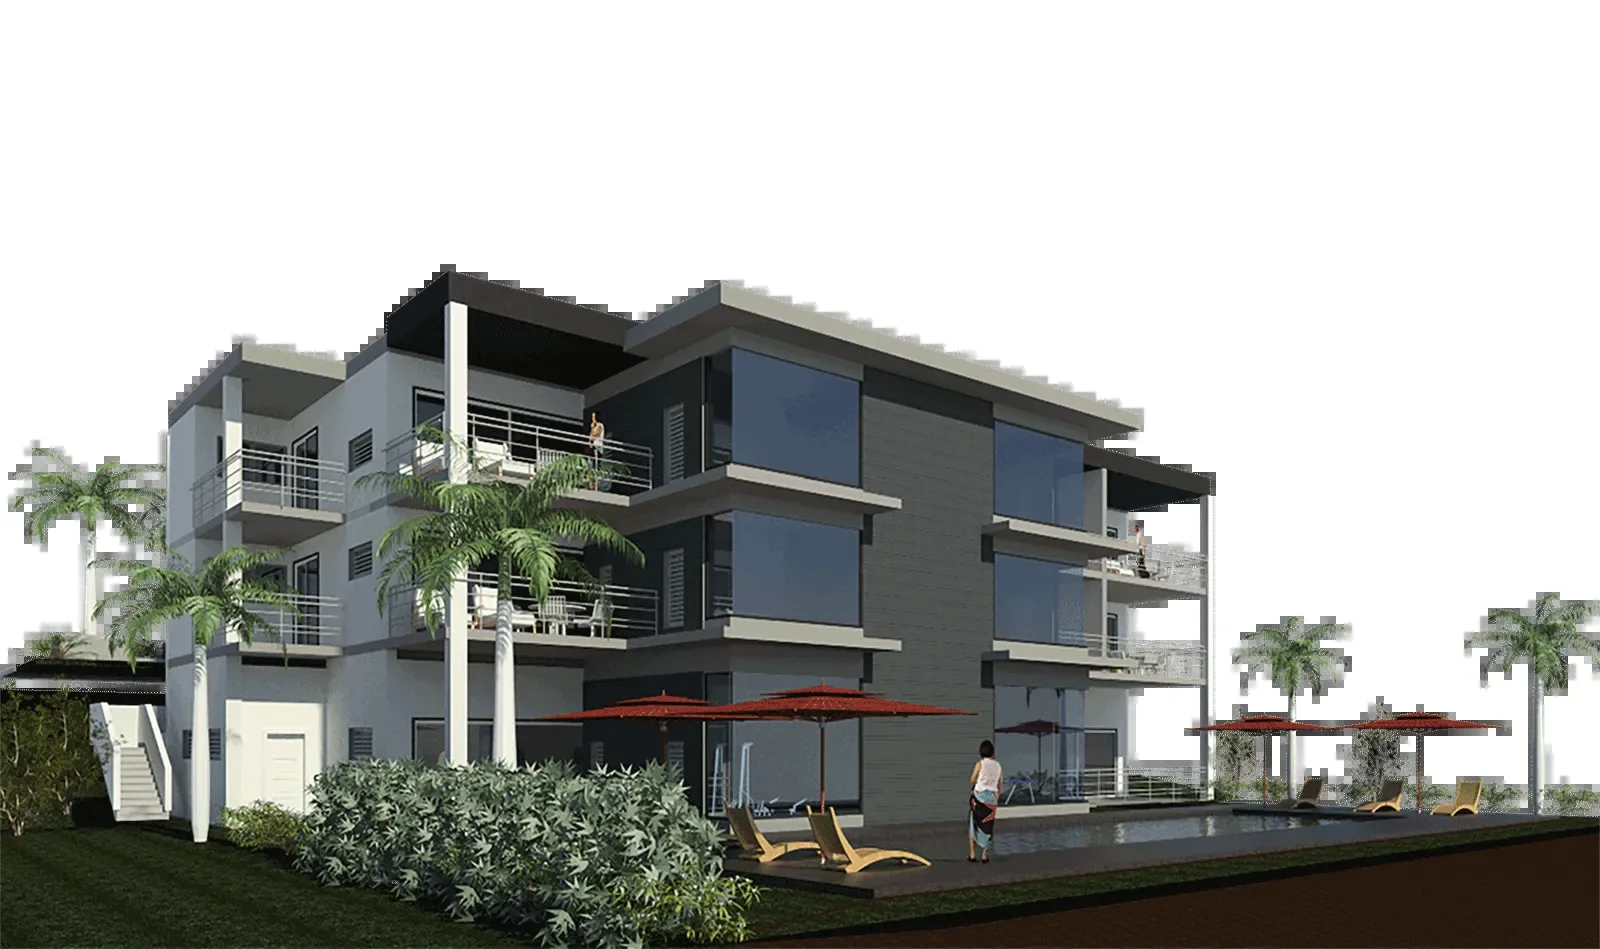
A mood image or rendering can communicate proportion and character, but it does not settle construction, tolerances, fixing, services or approval responsibility. For custom hotel furniture, begin with the current architectural drawings, room-type schedule, furniture item list, design intent, site dimensions and adjacent-trade information. GEORGE Group can discuss design development and drawing support; the actual deliverables, professional responsibility and local review are agreed for the project.
Define the drawing package before counting revisions
| Drawing content | Questions to resolve |
|---|---|
| Plans and elevations | Overall dimensions, orientation, room location, relationships to walls, doors and circulation |
| Sections and construction | Build-up, visible and concealed materials, joints, edges, upholstery, hardware and service access |
| Fixing and support | Wall or floor fixing, backing, loads, adjustment, disassembly and responsibility for the substrate |
| Equipment and services | Actual model, cut-out, ventilation, power, controls, plumbing and maintenance clearance |
| Finish references | Material code, colour, sheen, grain direction, pattern orientation, approved sample and acceptable variation |
| Document control | Item code, room family, revision, date, author, reviewer, approval status and superseded issue |
The required set will differ for a loose chair, a wired bedside table and a fixed reception desk. Agree which drawings are for coordination, which are for approval and which issue authorizes production.
Separate design approval from technical and local responsibility
A designer may approve appearance while an architect or contractor checks building interfaces. A furniture supplier may develop production details without assuming responsibility for the structure, electrical design, plumbing design or local statutory approval. Name each reviewer and state what their approval covers.
Where final dimensions depend on the site, mark them clearly and name the measuring party. Do not release a built-in item from a design dimension if the opening, wall build-up or service position still requires verification. Local fire, accessibility, electrical, structural and other regulatory requirements must be identified by the project team and supported with the documents applicable to the actual product and destination.
Close changes against the same item code and revision
Record every comment against a drawing number. When a change affects size, material, hardware, performance, quantity, price or programme, show the effect before approval. Return a consolidated comment set where possible, then issue a revised drawing rather than relying on separate messages. Retain the approved issue and the corresponding finish or sample reference as the control package for production and inspection.
To start a drawing review, send the property location and stage, current plans and elevations, room-type and item schedules, design references, available site dimensions, equipment data, required evidence, target dates and the names of the design and technical approvers. Mark missing information explicitly.