
Choose hospitality furniture by space, use and project interface
A useful hotel furniture brief starts with the space and the guest activity, then moves to the individual item. GEORGE Group can discuss configured furniture across guest rooms, public areas, food-and-beverage venues, meeting spaces, fitted joinery and selected outdoor settings. The exact products, manufacturing route, drawings, performance evidence and site responsibilities are defined for the project. Use this page to decide which furniture schedule to prepare before asking for a quotation.

Map every space to a decision owner and a furniture schedule
Do not treat a whole property as one undifferentiated list. Each zone has different dimensions, traffic, cleaning, equipment and building interfaces. The first scope map should identify where an item belongs and who approves it.
| Decision area | Record before quotation | Why it changes the furniture scope |
|---|---|---|
| Guest rooms | Room families, key counts, beds, casegoods, seating, wardrobes and bathroom interfaces | Creates repeatable packages while keeping suites, mirrored rooms and accessible layouts visible. |
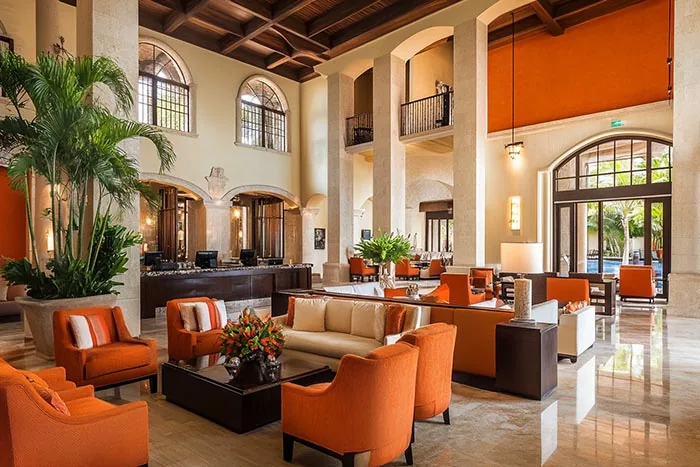
| Lobby and public areas | Arrival flow, waiting, conversation groups, tables, reception counter and power or equipment points | Keeps loose furniture separate from counters and other fixed work. |
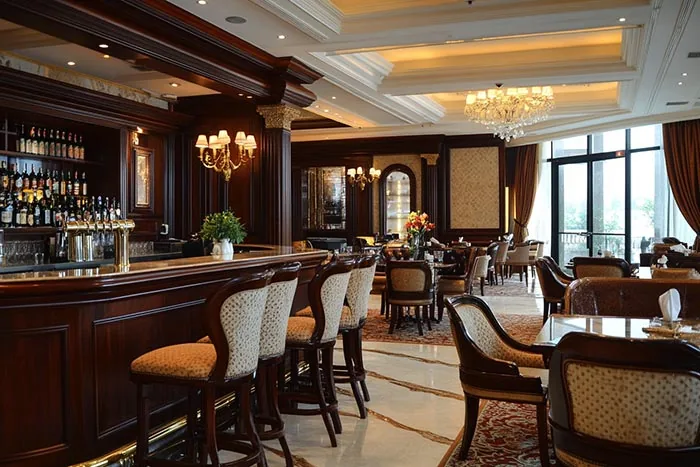
| Restaurants and bars | Seat count, table mix, bar height, fixed booths, service counters and cleaning routine | Separates guest seating from food-service equipment and building services. |
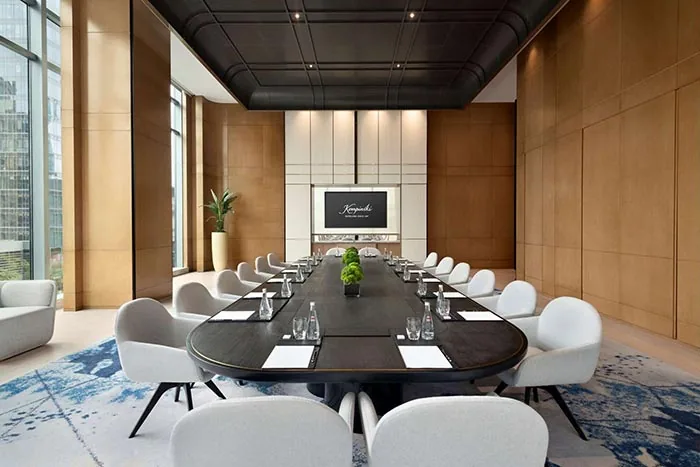
| Banquet and meeting areas | Event layouts, conversion frequency, storage, handling route and replacement stock | Turns a visual arrangement into a quantity and operational plan. |
| Outdoor guest areas | Exact location, sun, rain, wind, salt or pool exposure, covers and maintenance | Prevents a generic outdoor label from becoming an unsupported performance promise. |
Define the supply boundary before selecting finishes
A coordinated interior can include loose furniture, fixed joinery, equipment and decorative items supplied by different parties. Record the boundary at item level before comparing designs.
- Loose furniture: List movable beds, chairs, sofas, tables and casegoods by item code and room or area.
- Fixed joinery: Identify measured openings, wall and floor support, service cut-outs, site verification and fixing responsibility.
- Equipment and accessories: Name mattresses, appliances, lighting, mirrors, sanitary fixtures and decorative items as included, excluded or supplied by others.
- Performance evidence: State destination and required test or certification documents. Confirm the proposed construction against those requirements instead of inferring performance from an image.
- Delivery and installation: Define packing references, receiving, storage, local movement, installation, connection and making good. Installation is separately charged when included in a GEORGE proposal.

Move from a space map to controlled item approvals
Give each proposed item a code, drawing revision, finish reference, quantity basis and approval owner. If one item appears in several spaces, record whether it is truly identical or only visually related. Drawings, samples and mock-ups should resolve the interfaces that matter for the actual project; their scope, cost and timing are not assumed. GEORGE Group works through a network that may include owned, invested-partner and commissioned production, so the manufacturing route and responsible party are confirmed in the quotation rather than generalized across every category.
Prepare one first brief that exposes the unknowns
For a useful first review, send:
- property type and destination
- project stage and target programme
- plans and area schedule with revision dates
- room types or space zones and quantities
- item list marked included, excluded or undecided
- design references and required finishes
- known performance or destination-document requirements
- local roles for measurement, receiving, installation and connection
Mark unknowns as “to be confirmed.” GEORGE Group can then identify missing decisions and prepare a project-specific scope. Commercial terms, manufacturing route, samples, drawings, evidence, delivery and separately charged installation are confirmed in the proposal.