
Choose the smallest sample that can answer the actual approval question
A colour chip, a material sample, a furniture prototype and a mock-up room do different jobs. Treating them as interchangeable can leave construction or room interfaces unresolved. GEORGE Group can discuss samples and mock-up support where required, but the sample type, cost, timing, freight, approval and retention arrangement must be agreed for the project.
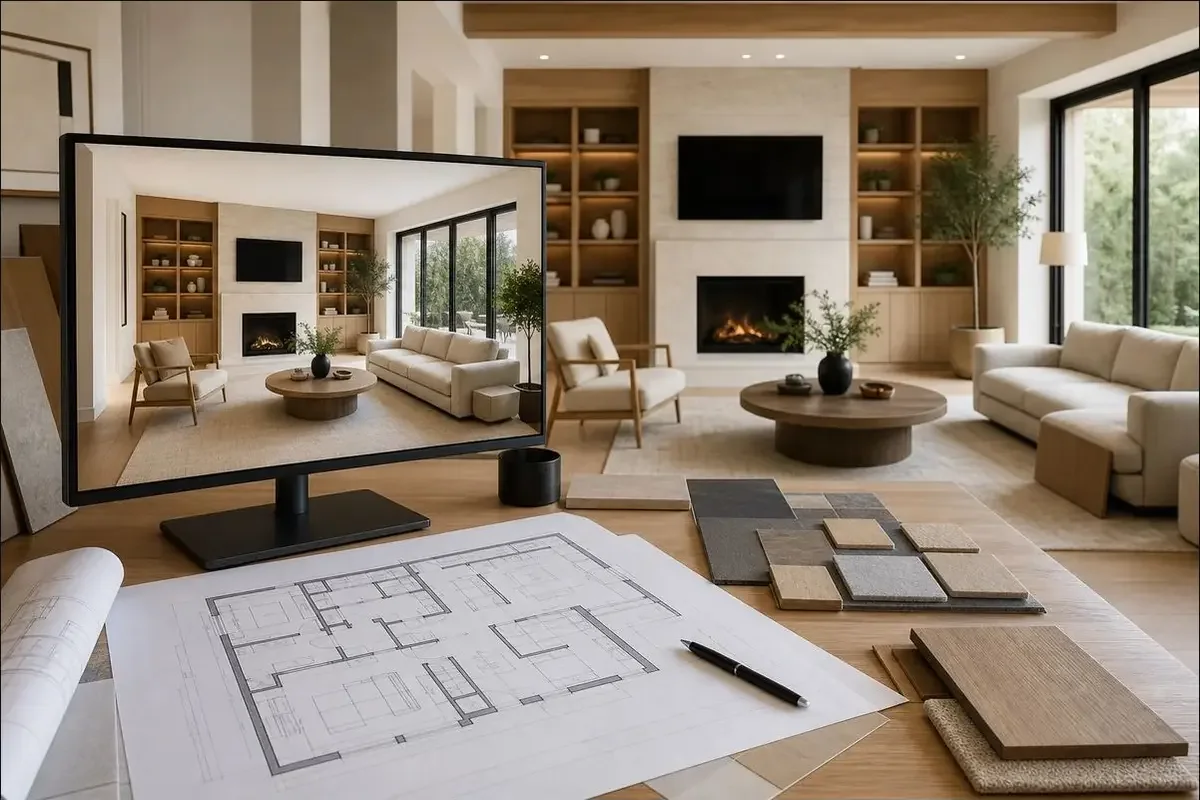
Match four approval levels to four kinds of risk
| Level | Useful for | Does not approve by itself |
|---|---|---|
| Finish chip or swatch | Colour, sheen, texture and a named material reference | Full pattern range, edge detail, construction or installed appearance |
| Larger material panel | Grain, pattern, joint, edge, coating and expected visual variation | Furniture ergonomics, hardware operation or room interfaces |
| Prototype or first article | Dimensions, construction, comfort, hardware, upholstery and finish on one item | Every production unit or all room conditions |
| Mock-up room | Furniture relationships, reach, circulation, services, lighting, cleaning access and room-type coordination | Unreviewed variants, quantity release or hidden site conditions elsewhere |
Label the approved reference so production can use it
Every submitted sample should carry the project, room or area, item code, material and finish code, supplier, date, revision and purpose. The approval record should identify the reviewer, decision, comments and permitted variation. “Approved as noted” is useful only when the note is transferred to the revised drawing or specification.
Retain a control reference where practical and state who holds it. For natural wood, stone, leather and other materials with inherent variation, agree what the sample represents and what variation still needs batch or layout review. For a photographed approval, record the lighting and scale limitations; colour on a screen is not a reliable production standard.
Close the mock-up room before repeating its decisions
Check the mock-up against the current room plan and furniture schedule. Record dimensions, circulation, reach, doors and drawers, wall fixing, power and controls, lighting, service access, visible joints, upholstery, finish, cleaning and replacement access. List each required change by item code and drawing revision, then identify which room families the approved change applies to.
A mock-up may involve work outside furniture supply, including room construction, services, local labour, travel or freight. The proposal should state those responsibilities, the review date, the decision owners and whether the approved reference will be retained. Production should start only from the resulting approved package, not from photographs of the room alone.
To plan the appropriate approval level, send the room-type list, item schedule, drawings, finish intent, decision owners, destination, required approval date and the specific risks the sample must resolve.