
Coordinate hotel beds and headboards across room types
Beds and headboards repeat visually, but their dimensions and interfaces change with mattress size, room layout, wall build-up and bedside services. GEORGE Group can discuss project-configured bed frames and headboards. Before a design is repeated, the buyer should separate the appearance decision from structure, fixing, upholstery, cleaning, electrical coordination and destination requirements.

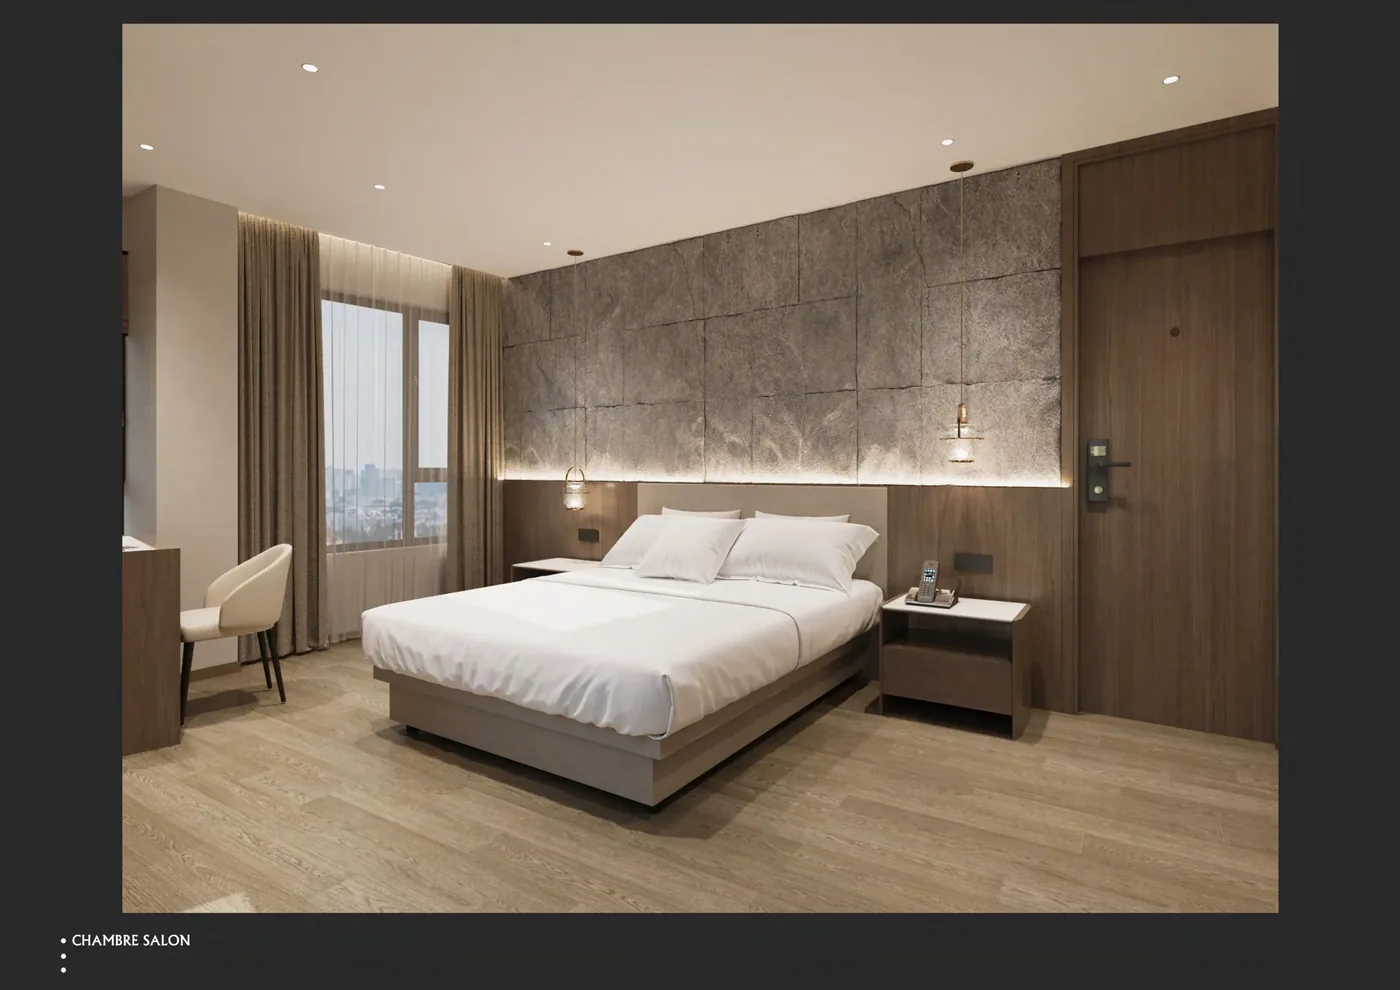
Build a bed-and-headboard schedule by room family
Use one line for each genuinely different combination. A mirrored plan can share an appearance while needing a different service or fixing drawing.
| Decision area | Record before quotation | Why it changes the furniture scope |
|---|---|---|
| Bed envelope | Mattress size and thickness, platform or frame dimensions, finished floor level and under-bed clearance | Controls fit, guest access and the relationship to bedside furniture. |
| Headboard relationship | Single or shared headboard, overall width and height, wall or bed fixing, skirting and panel joints | Prevents a decorative elevation from hiding unsupported fixing assumptions. |
| Bedside services | Socket, switch, reading light, USB or other controls, plus cable and maintenance access | Requires coordination with electrical drawings and the responsible installer. |
| Upholstery and cleaning | Fabric or other finish intent, seam and edge treatment, cleaning method and replaceable components | Lets the project request relevant samples and evidence without promising a universal performance. |
Compare configurations against the room, not a catalogue image
The same visual language can be delivered through several project-specific arrangements. Decide which relationships matter before freezing construction.
- Separate bed and wall headboard: Can simplify furniture replacement, while the headboard still needs a verified wall build-up and fixing plan.
- Integrated bed and headboard: Can coordinate proportions as one composition, but transport, access and component replacement need early review.
- Shared twin headboard: May unify a twin room visually; verify bed spacing, bedside table width, services and the ability to reconfigure the room.
- Upholstered or hard finish: Choose by design intent, touch points, cleaning method and evidence required for the destination. Do not infer fire or durability performance from appearance.
- Lighting or control integration: Treat each device as a named interface with an approved model, cut-out and responsible electrical party.

Approve one coordinated reference before releasing repeat quantities
Review the bed and headboard elevation with mattress data, bedside clearances, electrical set-out, skirting, wall substrate, fixing points and finish sample. Record which item is being sampled and which decisions the sample can prove. A finish swatch cannot prove the complete structure or local compliance, and a room rendering cannot prove fixing or service access. The final construction and any relevant test documents must match the quoted project configuration.
Send the details needed for a bed and headboard review
For a useful first review, send:
- room-family list and quantities
- latest room plans and elevations
- mattress dimensions and supplier responsibility
- bedside table widths and required clearances
- socket, switch and reading-light locations
- wall build-up, skirting and available fixing information
- finish and upholstery intent plus cleaning routine
- destination and required product or fire documentation
Mark unknowns as “to be confirmed.” GEORGE Group can then identify missing decisions and prepare a project-specific scope. Commercial terms, manufacturing route, samples, drawings, evidence, delivery and separately charged installation are confirmed in the proposal.