
Build the hotel scope from rooms, areas and decision owners
A complete hotel furniture project is not one undivided package. It is a controlled set of room families, public areas and support interfaces, each with its own quantities, drawings, finishes and approval status. GEORGE Group can discuss the furniture categories in the agreed hotel scope; the actual items, manufacturing route, evidence, delivery and installation responsibility are defined in the project proposal.
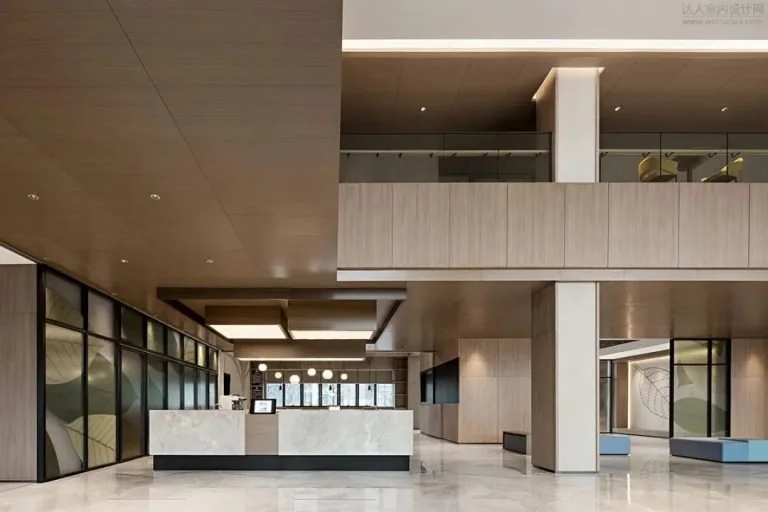
Make the property register before making the furniture list
List every guest-room family and public area, then attach a count and current drawing revision. Distinguish standard king, twin, suite, accessible and mirrored rooms where their dimensions or interfaces differ. Public areas may include reception, lounge, restaurant, bar, meeting, banquet, business, wellness or other spaces actually in the project.
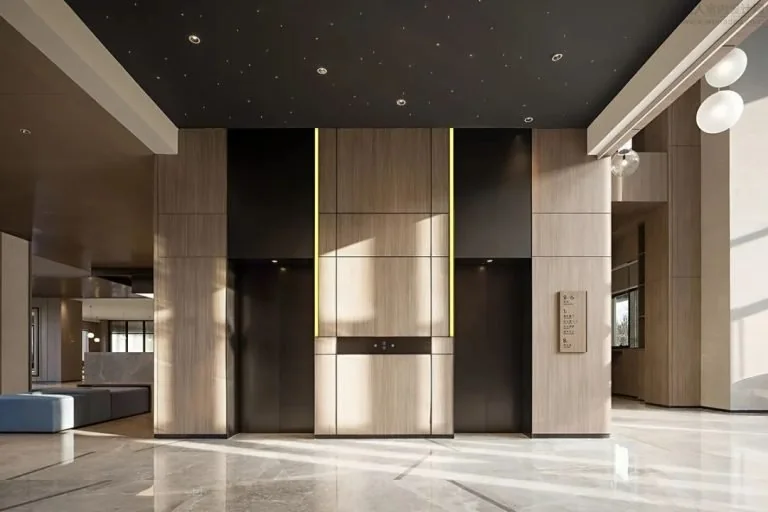
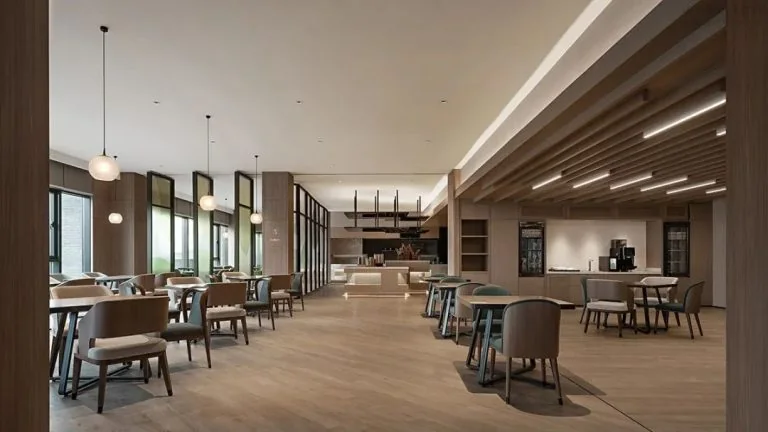

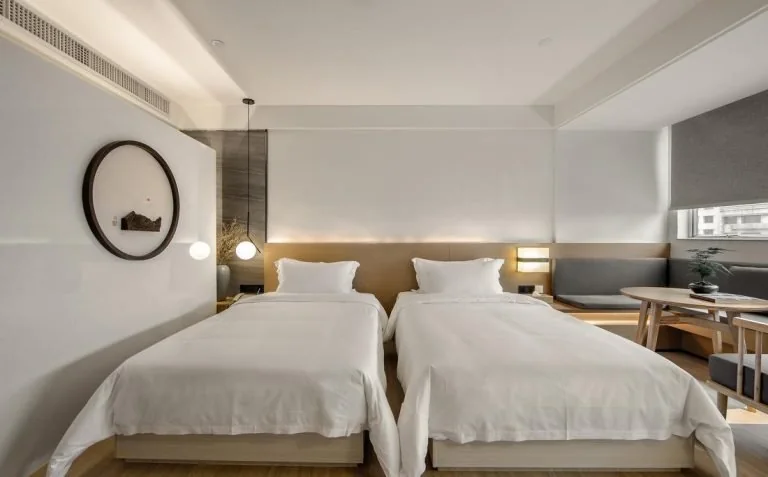
Give every object a scope status
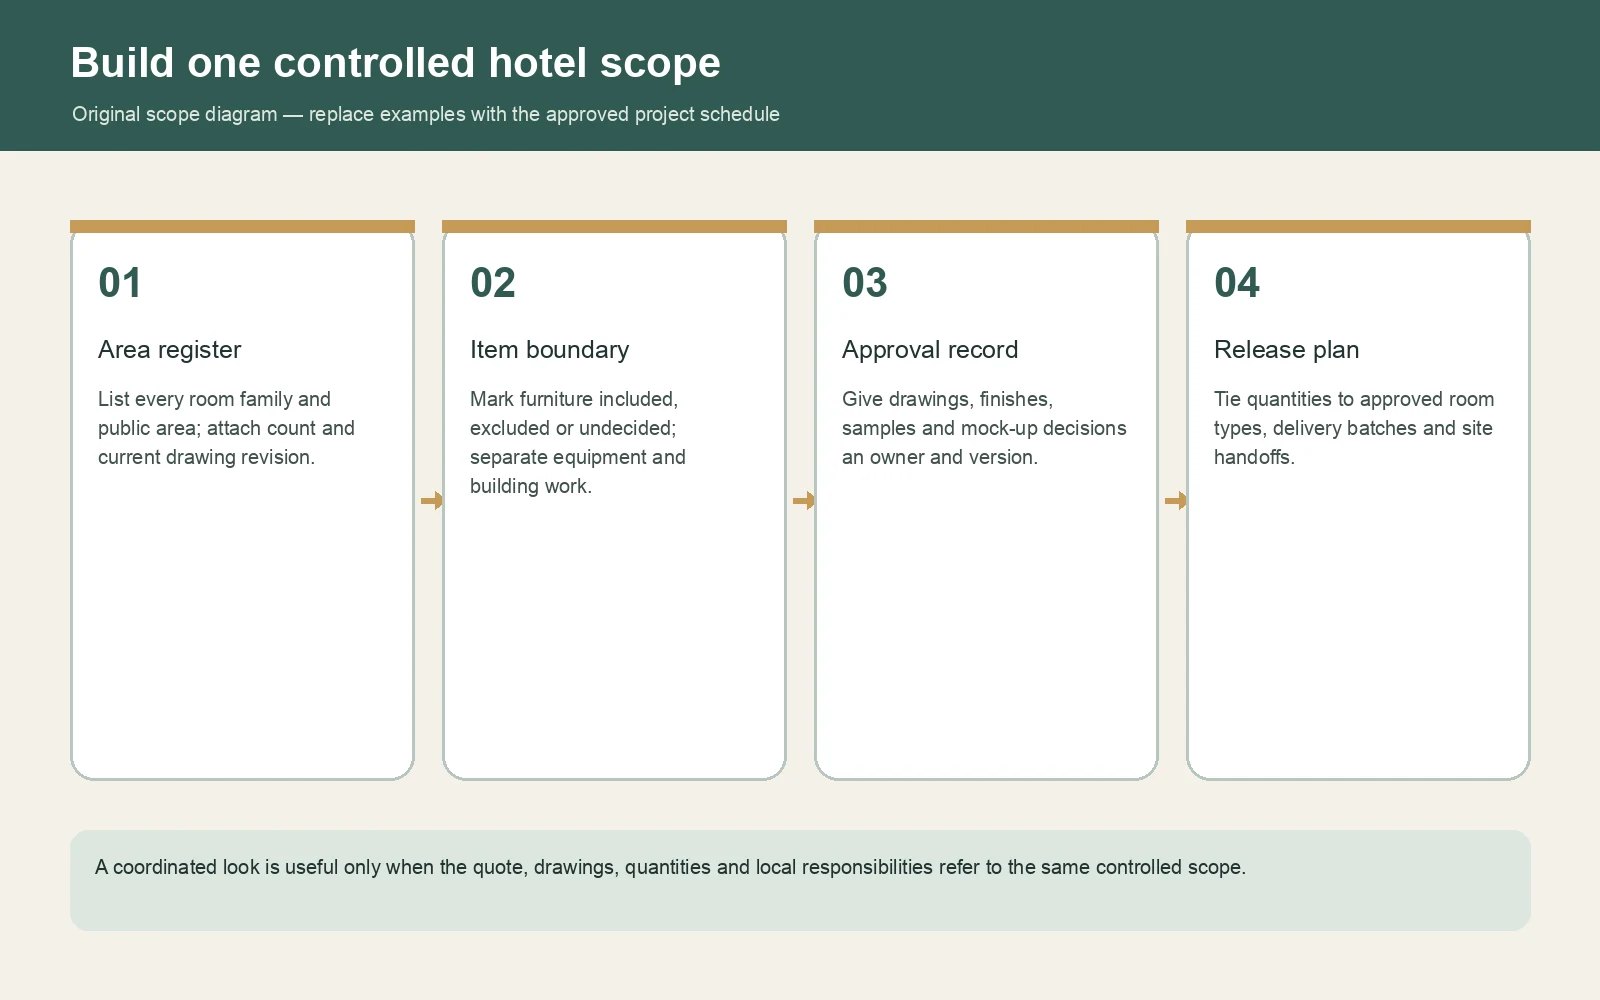
For each room or area, mark furniture as included, excluded or undecided. Identify lighting, window treatments, artwork, appliances, mattresses, sanitary items, stone, floor or wall finishes and other non-furniture elements separately, even if they appear in the same rendering. Fitted joinery also needs a separate interface review because it depends on openings, substrates, services and final dimensions.
A proposal should show the item code, description, quantity basis, dimensions, material and finish reference, drawing status, sample status, proposed manufacturing route, evidence required, package or delivery group and any commercial assumption. This lets the buyer compare like with like instead of comparing two totals with different boundaries.
Use one approval chain across all areas
Name the people who approve design, technical evidence, commercial release and site matters. Give every drawing, finish, sample and mock-up a revision. If a mock-up room or sample area is used, record the items and characteristics it approves and the changes that follow. A visual approval does not automatically approve construction, performance evidence, quantity or site connection.
Release quantities only after the room or area schedule matches the approved information. A change to one room family should identify which item codes and counts it affects. This protects the public-area scope from an unrelated guest-room revision and helps the receiving team recognise each batch.
Plan delivery and site work as explicit handoffs
Confirm who verifies final dimensions, receives and checks packages, provides secure storage, moves goods through the site, assembles or fixes furniture, connects equipment or services, protects completed areas and signs the handover. GEORGE Group can discuss installation, but it is separately charged where included and the actual team, location, contract and local responsibility must be stated.
Global enquiries are possible, with Europe, the Middle East, East Asia and the Americas as current focus regions. The destination, trade term, insurance, customs, access and local work change the proposal. Contract projects are generally discussed on a CIF basis, subject to the actual quotation and agreement.
Send a hotel brief that can become a controlled schedule
Provide the property location, project stage, room-family counts, area list, plans and revision dates, existing furniture or FF&E schedule, brand or design references, intended materials, destination, target programme and the project responsibility map. State which categories should be priced now and which remain a later decision.