
Plan banquet and meeting furniture for conversion, handling and storage
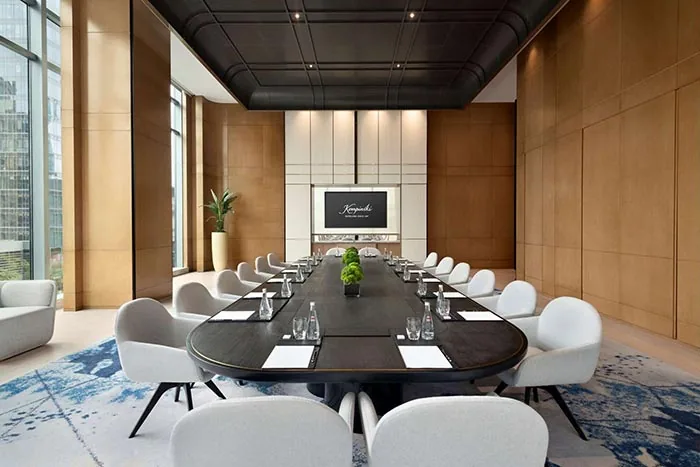
Banquet and meeting rooms change between events, so the furniture plan must address layouts, quantities, handling and storage. GEORGE Group can discuss configured tables and chairs for these spaces. Stackability, mobility, load, fire or other performance must be confirmed for the actual proposed items and destination rather than assumed from a room photograph.
Use event layouts to calculate the furniture family
Prepare representative plans for the events the room must support, then identify which pieces repeat between them.
| Decision area | Record before quotation | Why it changes the furniture scope |
|---|---|---|
| Conference or boardroom | Table shape and size, seats, power or data, presentation sightline and service access | Defines a stable working layout and table interface. |
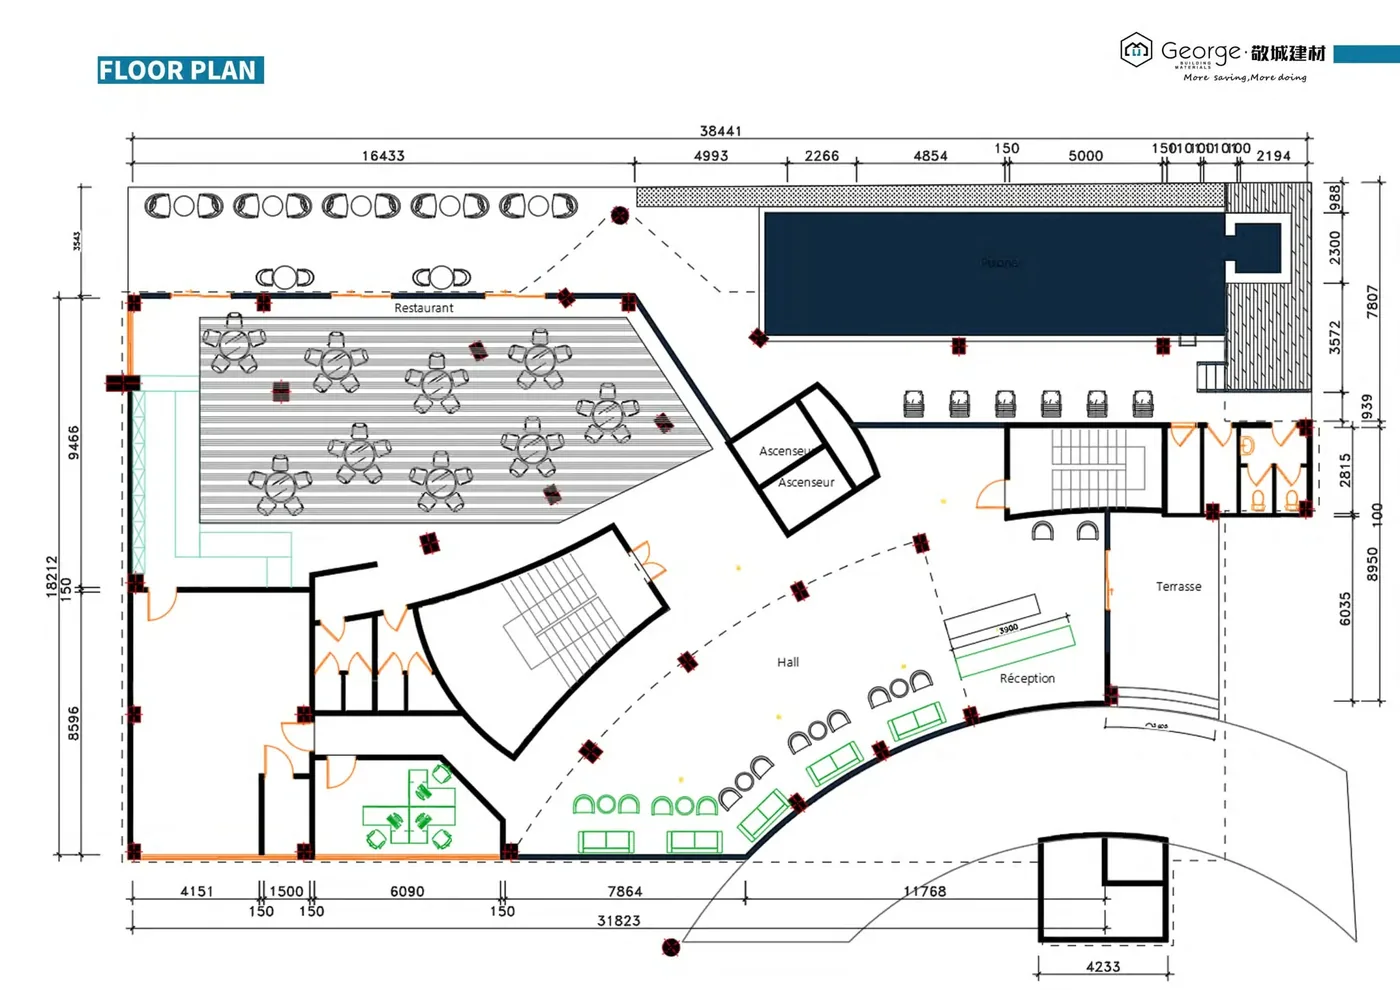
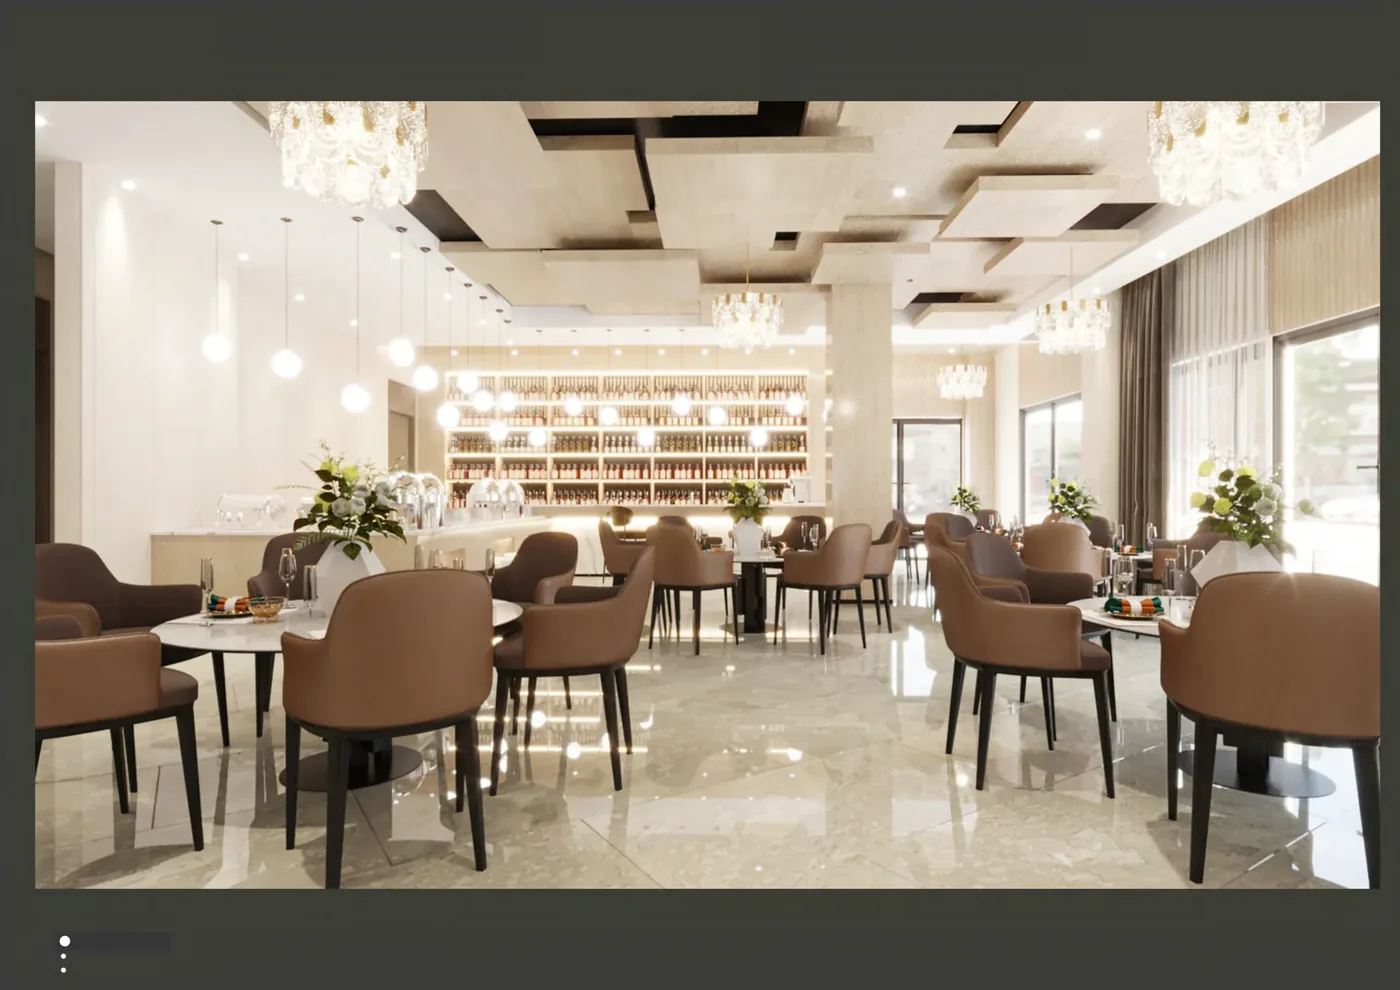
| Banquet dining | Table shapes, seats per table, aisle and service clearances, linen and centerpiece assumptions | Turns guest capacity into a checked furniture count. |
| Classroom or seminar | Table depth, chair spacing, circulation and presentation direction | Tests density without relying on a maximum number alone. |
| Clear-floor event | Furniture removal route, handling team, trolley or stack and storage volume | Shows whether changeover is operationally possible. |
Compare furniture with its handling and storage system
A chair or table is not operationally flexible unless staff can move, protect and store it.
- Chair arrangement: Define whether chairs are fixed, linked, movable or intended to stack, and request evidence for the exact model.
- Table mechanism: Review legs, folding or nesting action, trolley, finger clearances and setup responsibility where applicable.
- Floor and edge protection: Identify glides, bumpers, table edges and handling points that affect the room and furniture.
- Storage room: Check door width, turning space, rack or trolley footprint, stack height and fire-route exclusions with the local team.
- Replacement stock: Decide whether spare covers, glides, chairs or table parts are required and how item codes will be retained.
Approve one furniture set against several room layouts
Use the same item codes across the event plans and storage plan. If a sample is agreed, test the intended setup, connection, movement and table relationship rather than appearance alone. Safety, load, fire and accessibility requirements are established by the project team and supported by applicable product evidence before order approval.
Prepare the banquet and meeting furniture input
For a useful first review, send:
- room plans and representative event layouts
- capacity target for each layout
- chair and table types and quantities
- power, data and presentation requirements
- changeover time and responsible staff
- handling route, lifts, doors and storage room
- finish, upholstery and cleaning routine
- destination evidence and replacement requirements
Mark unknowns as “to be confirmed.” GEORGE Group can then identify missing decisions and prepare a project-specific scope. Commercial terms, manufacturing route, samples, drawings, evidence, delivery and separately charged installation are confirmed in the proposal.