
Use this project as a scoped comparison reference
A coastal hotel brief should distinguish protected interiors from areas affected by humidity, salt-bearing air, wet guests or direct exposure. GEORGE Group publishes Radisson Blu Ocean Hotel as a group project reference, and the exact public project page provides a contemporary lobby and reception scene.
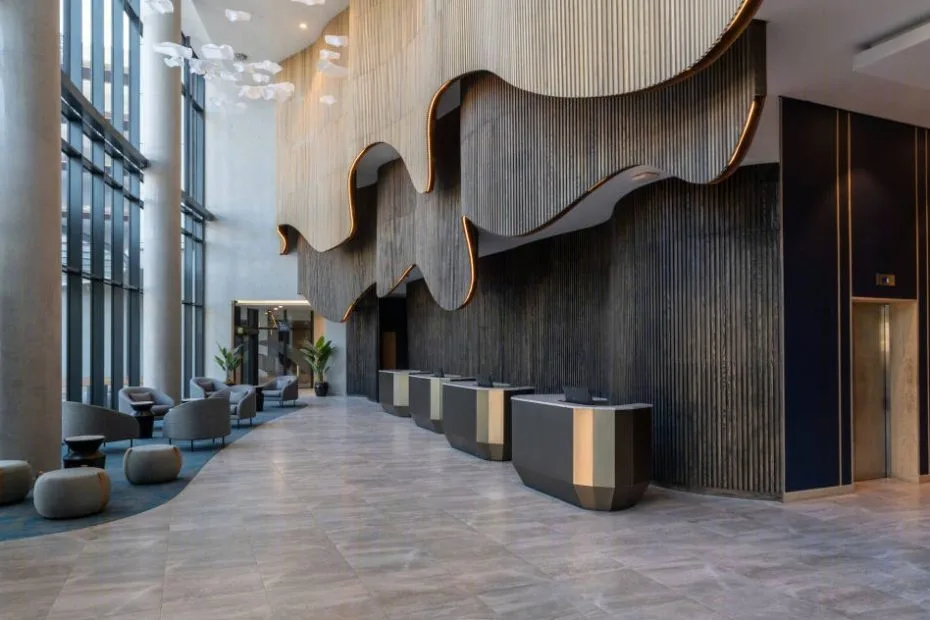
The tall lobby scene shows reception desks, waiting positions, pale flooring and a sculpted timber-toned feature wall. It gives a useful scale and circulation reference for an interior zone; coastal exposure and product requirements still need to be assigned by actual location.
Write environmental inputs before selecting coastal-hotel materials
| Area or decision | Buyer input | Review record |
|---|---|---|
| Protected interior | Air-conditioning pattern, cleaning, traffic, luggage impact and service access | Use-condition brief and replaceability plan for lobby and guest-room items |
| Semi-exposed transition | Distance from openings, wind-driven moisture, sheltered periods and floor drainage | Location-marked plan and exposure classification approved by the project team |
| Direct exterior or wet zone | Salt-bearing air, rain/splash, ultraviolet exposure, anchoring, storage and maintenance | Project-specific performance questions and applicable evidence for the proposed configuration |
What this public project record confirms
Radisson Blu Ocean Hotel is presented in GEORGE Group’s public project material, and the scenes on this page belong to that group project reference. The public material used here does not include an itemized GEORGE Contract furniture schedule, manufacturing batch, delivery term, installation responsibility or product-performance record. Confirm those details from the applicable project documents before using the property as a product or supply precedent.
For a new enquiry, use the project scenes to define room and area boundaries, then record the required products, materials, quantities, destination evidence and responsibilities in the brief, drawings, samples, quotation and contract.
Questions to answer in a similar project brief
- Which furniture locations actually experience salt-bearing air or liquid water?
- What cleaning agents and replacement strategy will operations use?
- Who defines required tests or documents for the destination?
- How are indoor reception elements separated from outdoor and poolside packages?
Send the latest plans, room or area counts, furniture schedule, finish references, destination, project stage and target sequence. Mark every unknown and identify who can approve it. GEORGE Group can then confirm which products and services can be proposed for the actual project.