
Use this project as a scoped comparison reference
High-end hotel procurement needs a traceable record of the design intent, the accepted sample and the items actually included in the supply package. GEORGE Group publishes Rosewood Hotel as a group project reference. Its public project description records an owner and design team bringing a project brief to Foshan for product evaluation before appointing an engineering supplier.
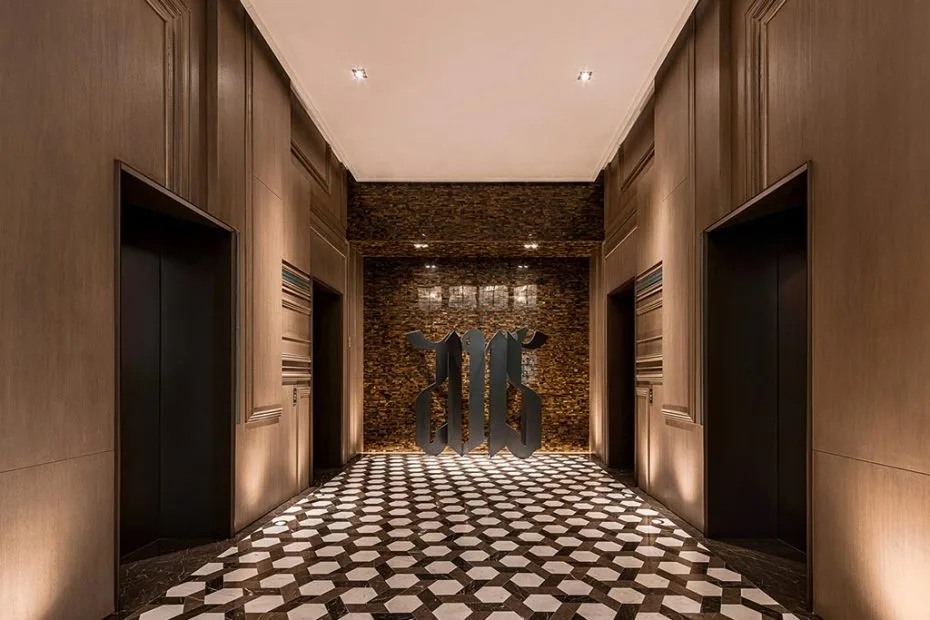
The foyer, reception, restaurant, bar and dining scenes show a coordinated public-area material language across several operating zones. Use them to identify which drawings, finish samples and scope records a comparable project would need.
Public project views for area-by-area review
These GEORGE Group Rosewood Hotel project scenes help identify rooms, public spaces, outdoor conditions and interfaces to include in a new brief. Use the visible zones to prepare the area schedule, then confirm the exact furniture models, materials, quantities and responsibilities from the applicable project records.
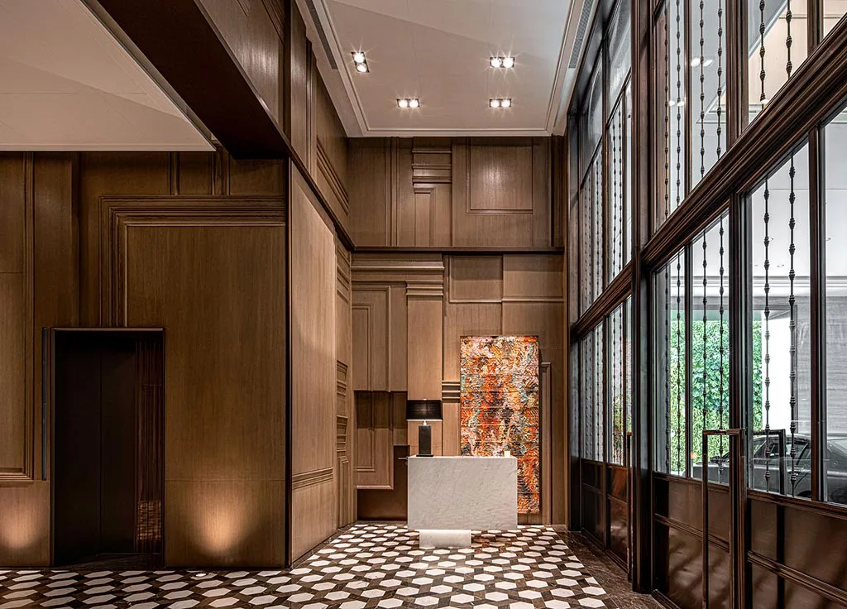
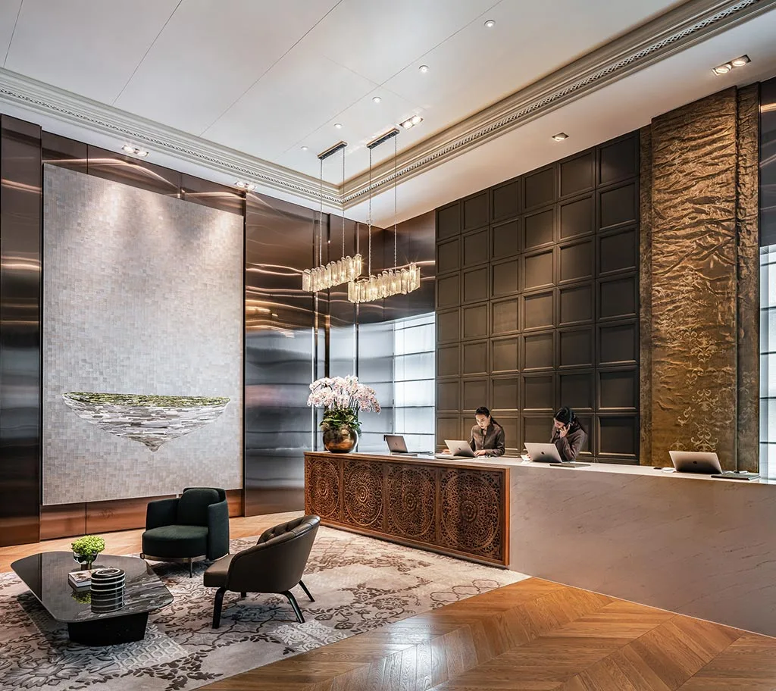
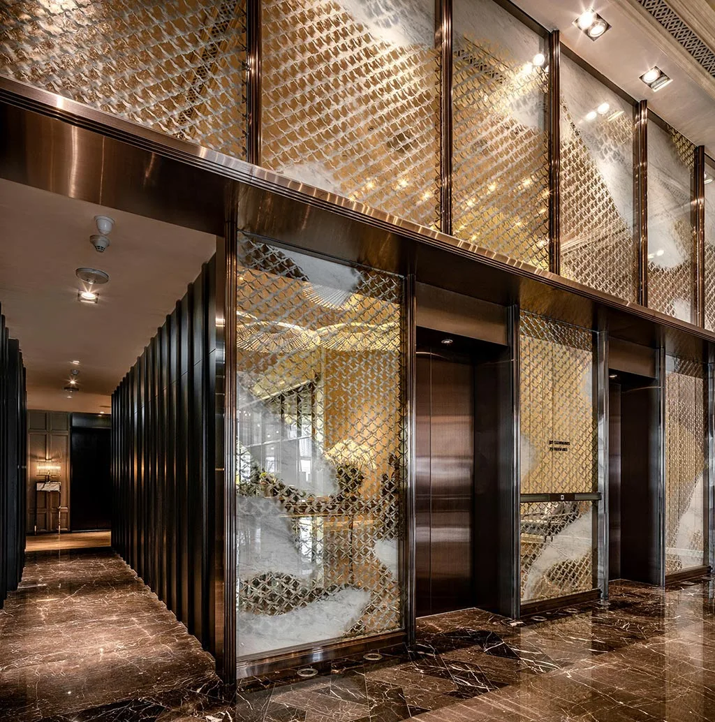
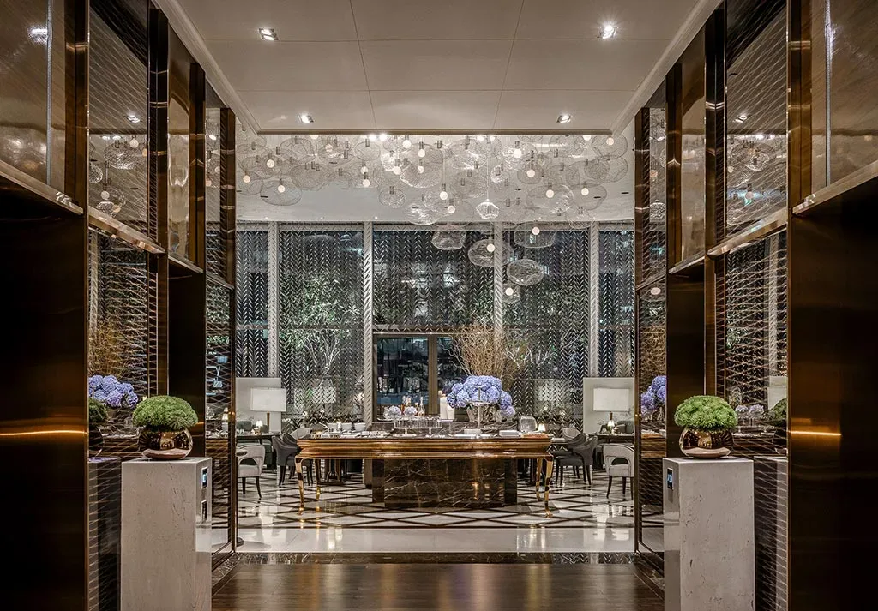
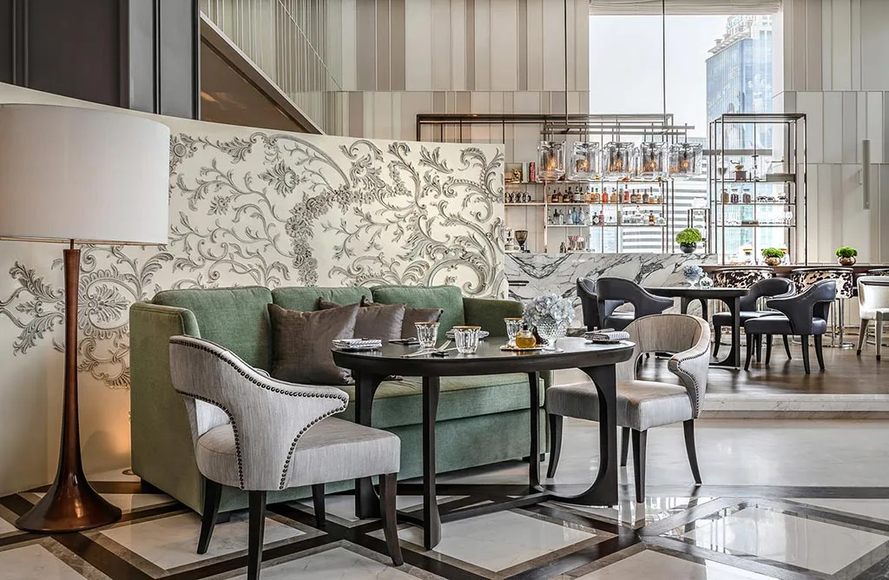
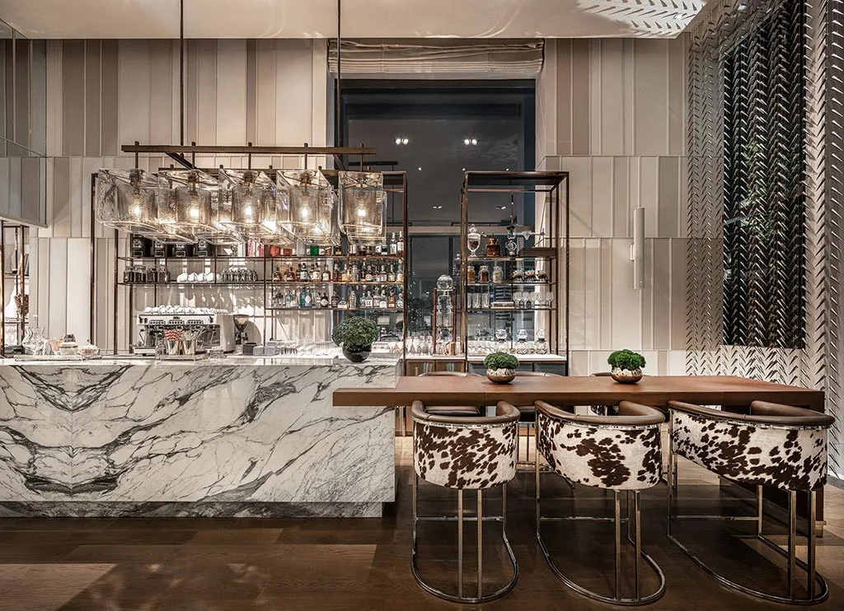
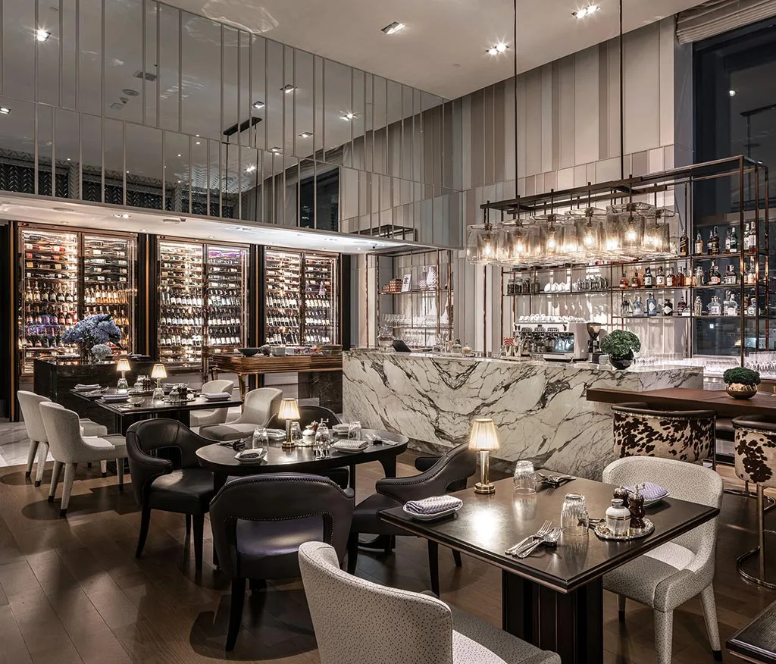
Leave a clear approval trail from brief to supplied package
| Area or decision | Buyer input | Review record |
|---|---|---|
| Design intent | Item code, room or zone, drawing reference, visual priority and non-negotiable brand detail | Dated brief and marked-up drawings that separate requirements from references |
| Material and sample | Proposed construction, visible finish, colour/tone, hardware or upholstery and comparison standard | Sample register with submission, comments, decision and approved reference |
| Supply boundary | Furniture, fixed joinery, equipment, decorative items, installation and connections | Accepted scope matrix with inclusions, exclusions and responsible party |
What this public project record confirms
Rosewood Hotel is presented in GEORGE Group’s public project material, and the scenes on this page belong to that group project reference. The public material used here does not include an itemized GEORGE Contract furniture schedule, manufacturing batch, delivery term, installation responsibility or product-performance record. Confirm those details from the applicable project documents before using the property as a product or supply precedent.
For a new enquiry, use the project scenes to define room and area boundaries, then record the required products, materials, quantities, destination evidence and responsibilities in the brief, drawings, samples, quotation and contract.
Questions to answer in a similar project brief
- Which drawing and sample revision controls each item?
- Which visible materials require a physical control sample rather than a screen image?
- Who may approve a substitution and how is its cost and programme effect recorded?
- What document proves the final accepted scope before production release?
Send the latest plans, room or area counts, furniture schedule, finish references, destination, project stage and target sequence. Mark every unknown and identify who can approve it. GEORGE Group can then confirm which products and services can be proposed for the actual project.