
Assemble restaurant and bar furniture from the service plan and seat mix
A hospitality dining package combines guest seating, tables, fixed booths and service counters, but those elements have different interfaces. GEORGE Group can discuss configured restaurant and bar furniture. Start with the venue plan, seat count, service style and cleaning routine, then divide loose seating, tables, fitted booths, counters and equipment into separate schedules.
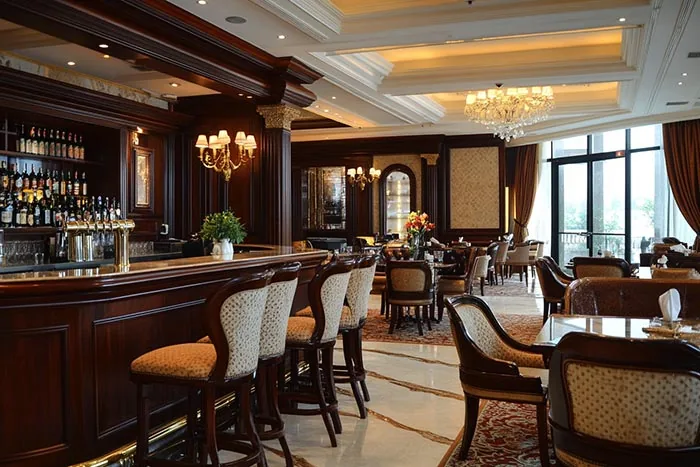
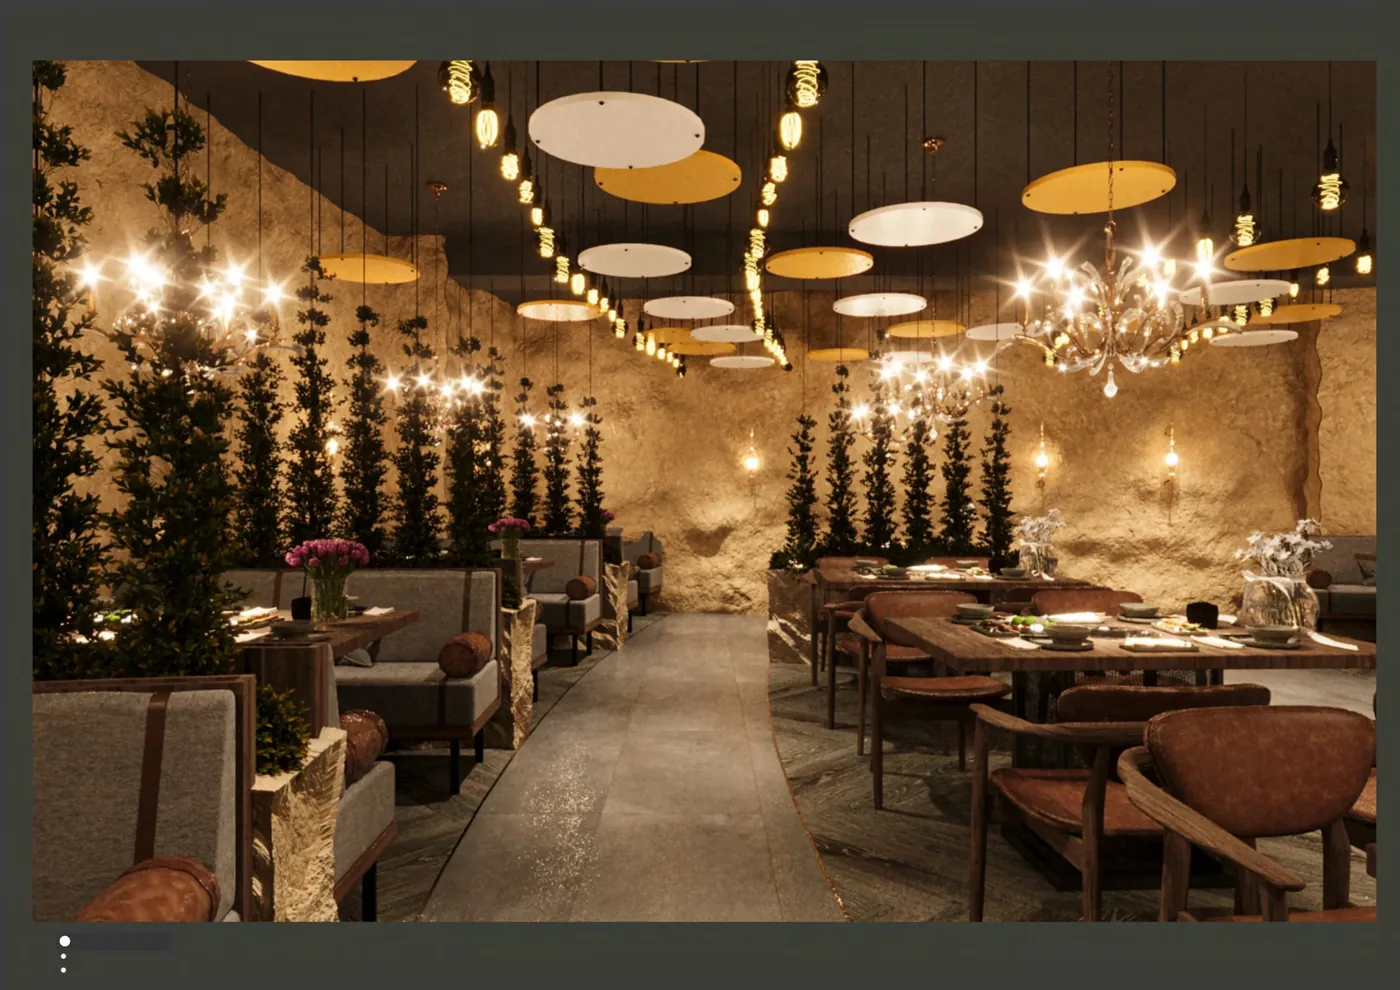
Turn the venue layout into furniture families
Each family should have a quantity basis and a reason for its location.
| Decision area | Record before quotation | Why it changes the furniture scope |
|---|---|---|
| Dining tables and chairs | Seat count, table shapes, joining strategy, aisle and service clearances | Balances capacity with staff and guest movement. |
| Bar stools and high tables | Actual counter height, overhang, foot space, seat height and route behind occupied stools | Prevents seat height or counter geometry from being guessed. |
| Banquettes and booths | Wall length, corner geometry, table relationship, upholstery and access for cleaning | Identifies the fixed-site interfaces that loose chairs do not have. |
| Buffet and bar counters | Service direction, equipment, storage, worktop, utilities and maintenance access | Separates food-service joinery from guest seating. |
Compare options by turnover and maintenance conditions
The visual theme should be tested against daily operation rather than used as the only selection criterion.
- Seat and table relationship: Approve seat height, table height, table edge, base and knee space as one combination.
- Flexible versus fixed: Use movable tables where layouts need change; use fitted elements only with surveyed and assigned site interfaces.
- Cleaning access: Record floor, upholstery, tabletop and under-counter cleaning methods and required access.
- High-wear components: Identify glides, edges, footrests, covers and surfaces that need repair or replacement.
- Evidence and destination: Confirm any upholstery, structural, food-area or local requirements with the proposed configuration; images do not prove performance.
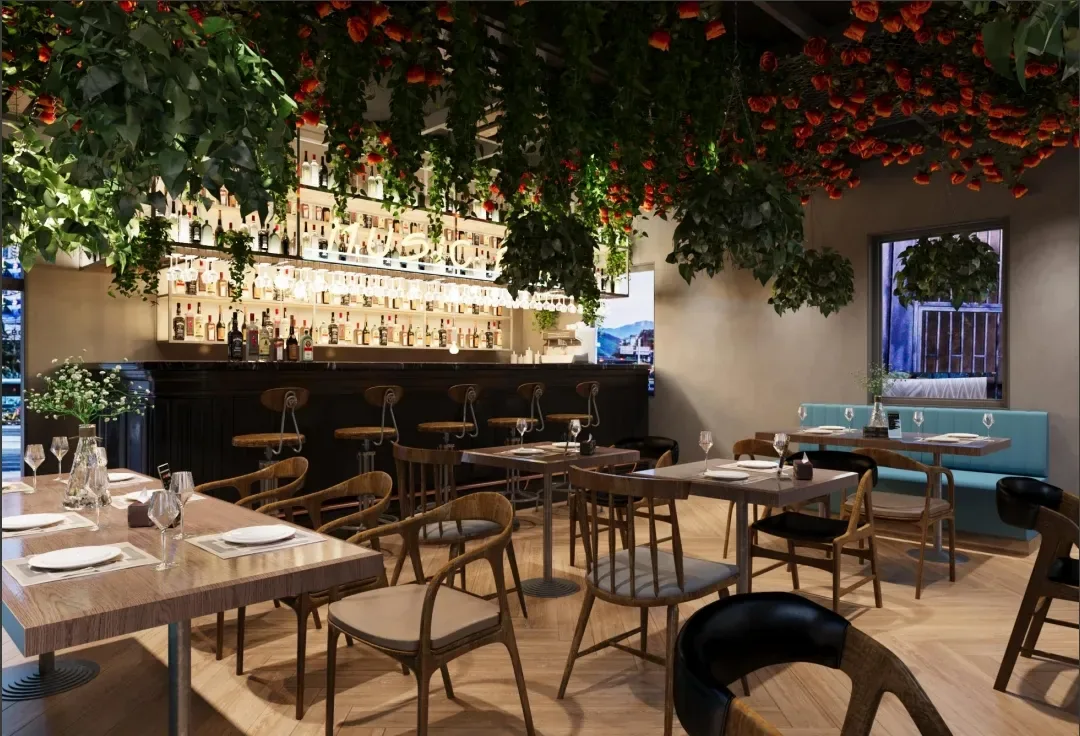
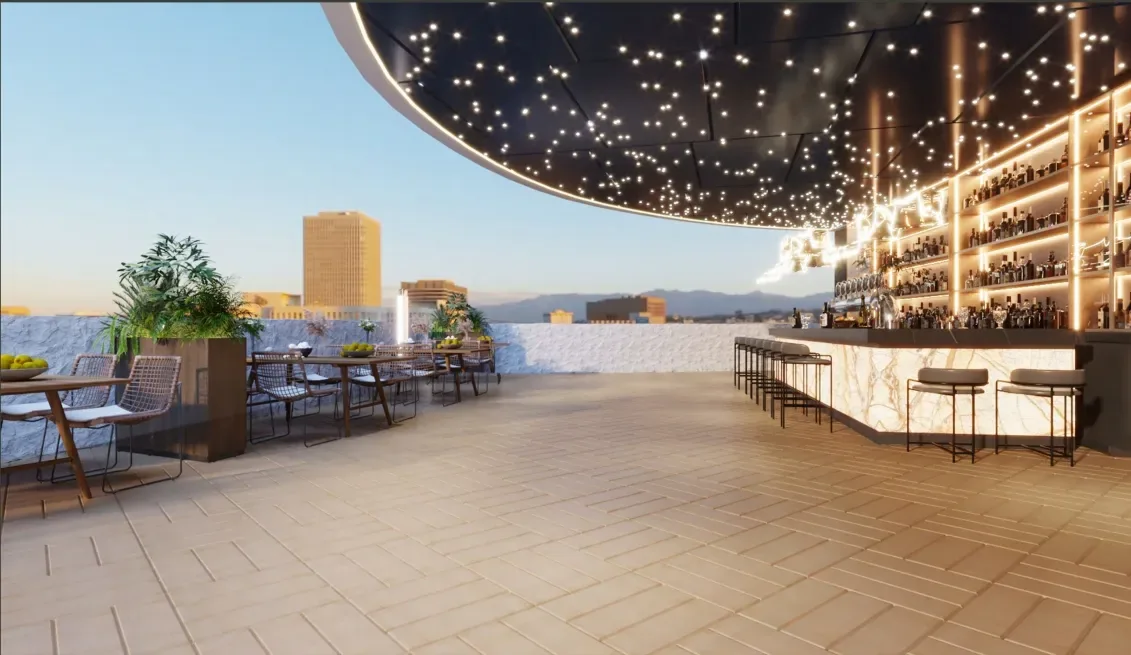
Keep service equipment outside the furniture assumption
List every appliance, heated or chilled unit, sink, tap, display, lighting component and point-of-sale device as included, excluded or supplied by others. Where a furniture item receives equipment, use the approved model and service drawing before fabrication. Site utilities and connections remain with the responsible local trades unless the project proposal states otherwise.
Prepare a restaurant and bar furniture brief
For a useful first review, send:
- venue plan, seat target and service style
- table mix and joining needs
- chair, stool and booth quantities
- bar and buffet counter locations
- equipment and utility schedule
- finish, upholstery and cleaning intent
- destination and required evidence
- delivery, installation, connection and replacement responsibilities
Mark unknowns as “to be confirmed.” GEORGE Group can then identify missing decisions and prepare a project-specific scope. Commercial terms, manufacturing route, samples, drawings, evidence, delivery and separately charged installation are confirmed in the proposal.