
Select hotel guest-room seating by room use and available footprint
A guest-room chair, sofa or ottoman must earn its floor area. It may support desk work, dressing, conversation, luggage handling or a longer stay, and each use changes the size and maintenance questions. GEORGE Group can discuss project-configured seating; upholstery, structure, testing and quantities are confirmed for the actual room family and destination.

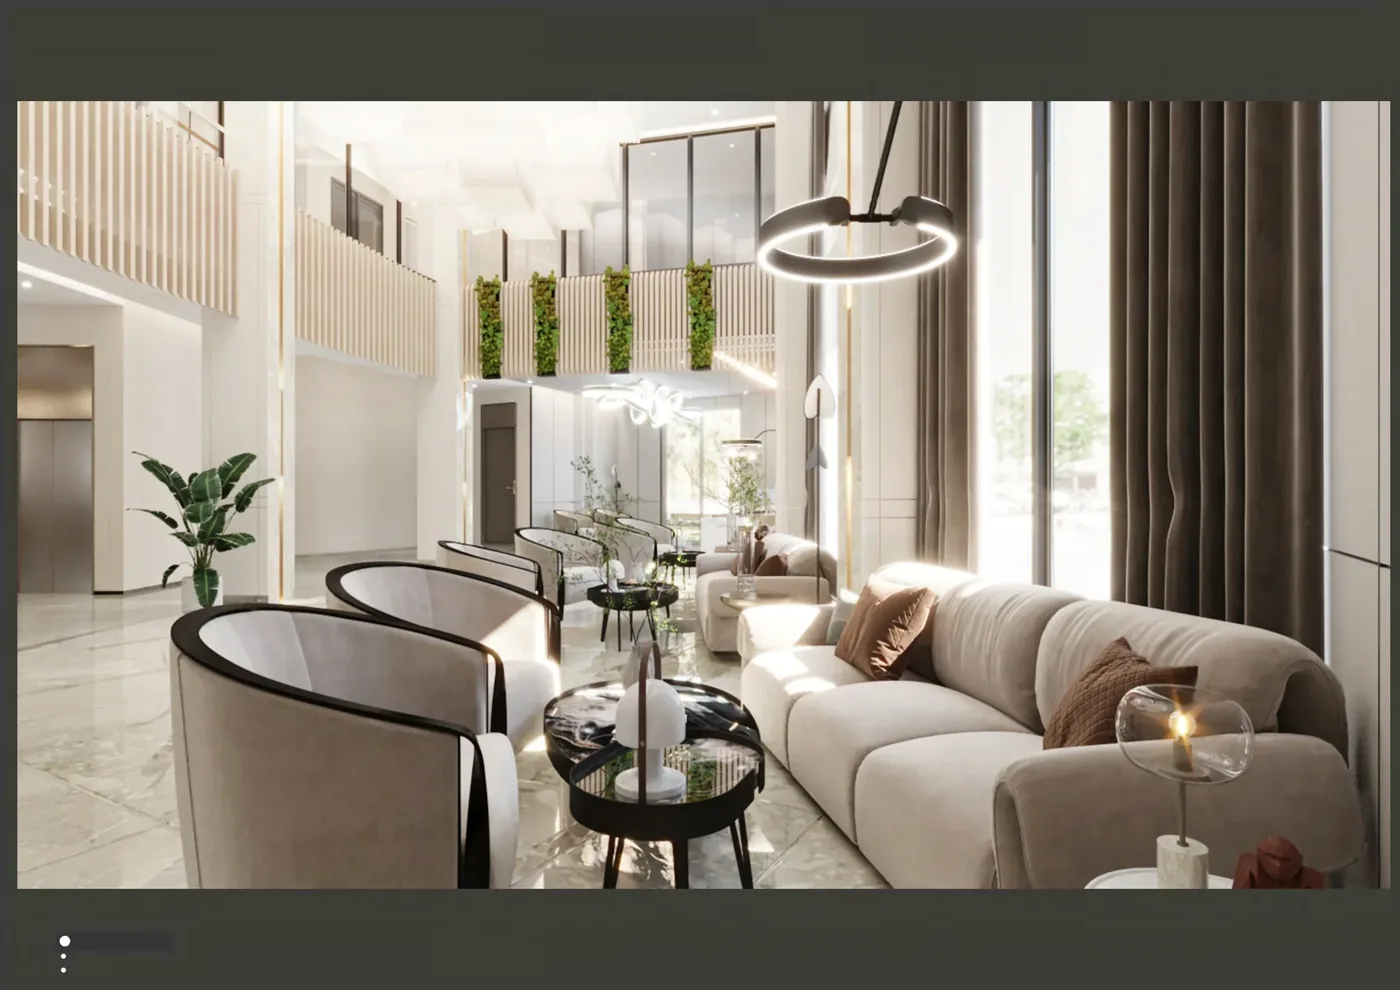
Match seating type to a defined guest activity
Start with the activity and circulation envelope. Do not add a chair merely because it appears in a reference room.
| Decision area | Record before quotation | Why it changes the furniture scope |
|---|---|---|
| Desk chair | Desk height, leg clearance, pull-back space, floor finish and frequency of use | Checks that a nominal chair can actually work with the selected desk. |
| Lounge chair | Seat purpose, footprint, side-table relationship, window or curtain clearance | Balances comfort with circulation in standard rooms and suites. |
| Sofa or loveseat | Number of users, depth, delivery route, cleaning access and any convertible function | Separates occasional seating from a required sleeping function. |
| Ottoman or bench | Use as footrest, luggage support or spare seat, plus movement and impact zones | Avoids one small item being specified for incompatible tasks. |
Compare proportions, upholstery and replacement strategy together
A finish selection is only one part of the seating decision. Record the expected use and the evidence needed for the proposed configuration.
- Seat envelope: Review width, depth, height, arm profile and clearance against the room plan and actual guest movement.
- Upholstery choice: State touch, appearance, cleaning chemical and maintenance expectations; confirm fabric and test documents per project.
- Cushion and frame: Ask how removable parts, seams, glides and high-wear areas are constructed and serviced. Do not promise load or longevity without evidence.
- Room-family reuse: A compact room and a suite may share a visual family while using different sizes or item codes.
- Replacement planning: Decide whether covers, cushions, glides or complete units should be replaceable and what records will identify them later.
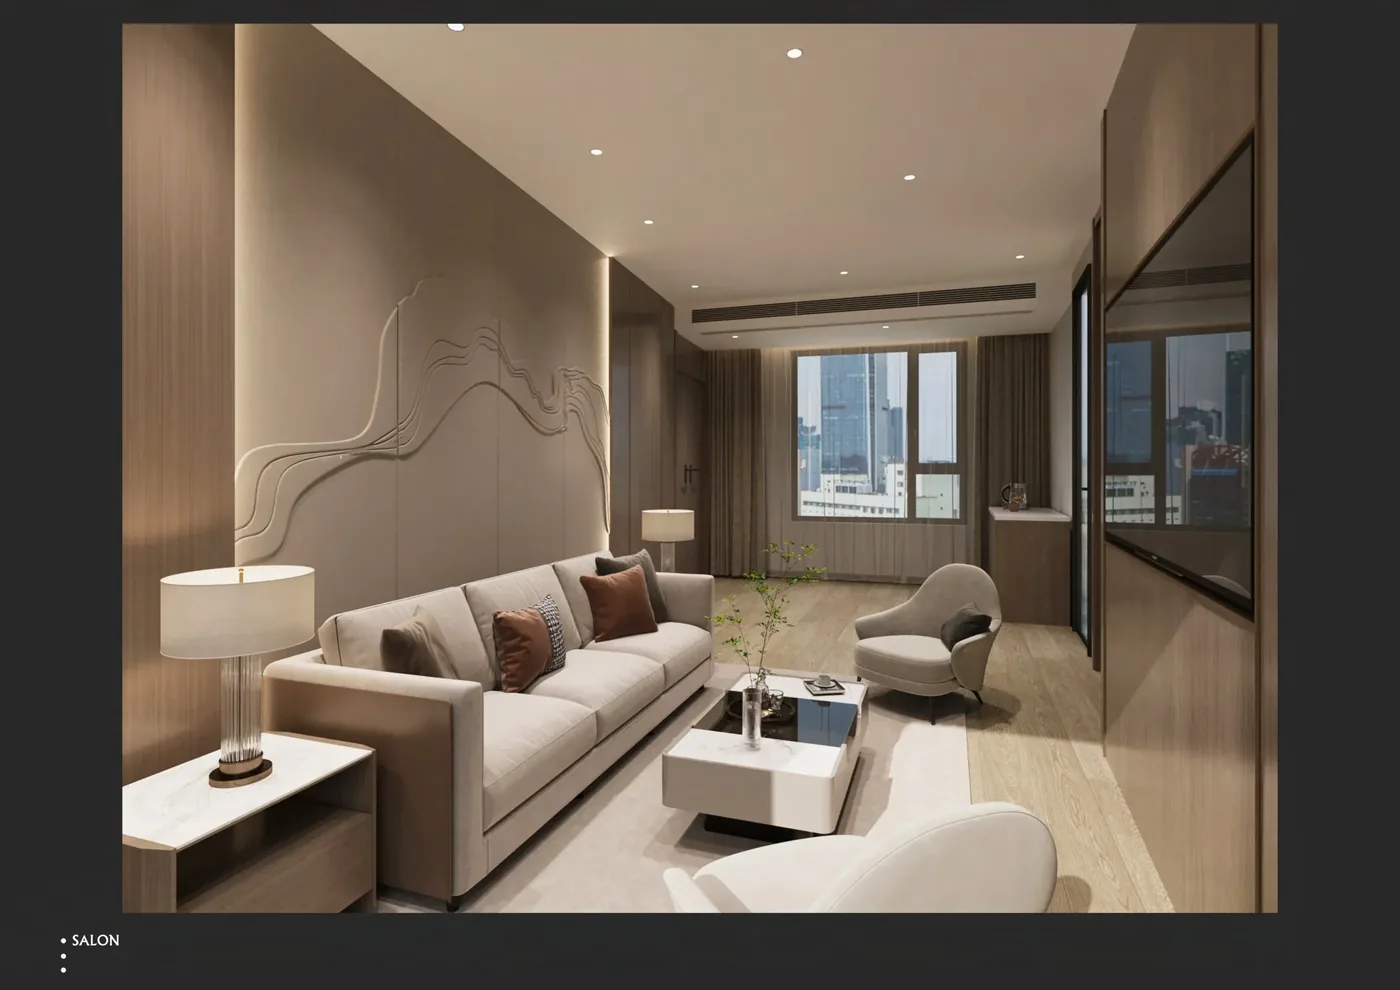
Use a sample to answer recorded questions
If a physical sample is agreed, define whether it is checking size, appearance, upholstery, comfort, workmanship or required test documentation. Place it with the intended desk or side table when those relationships matter. Record the approved fabric reference, frame configuration and any changes. Final performance and compliance must be supported for the item that is actually quoted, not inferred from a visually similar chair in a room image.
Send a room-seating brief with usable constraints
For a useful first review, send:
- room types and quantities
- plans with furniture and circulation dimensions
- intended use for each seat
- desk or table heights where relevant
- desired seat count and any convertible function
- upholstery appearance and cleaning routine
- destination and required evidence
- delivery route, replacement and local installation needs
Mark unknowns as “to be confirmed.” GEORGE Group can then identify missing decisions and prepare a project-specific scope. Commercial terms, manufacturing route, samples, drawings, evidence, delivery and separately charged installation are confirmed in the proposal.