
Keep one programme baseline while approving each property’s real differences
A multi-property furniture programme gains value from repeatable item codes, drawings, finishes and review rules. It fails when one reference package is copied across buildings with different room plans, local requirements, delivery access or operating dates. GEORGE Group can discuss programme furniture across the categories in the agreed scope, with each property keeping its own approved quantities, responsibilities and release.

Define what the programme actually standardises
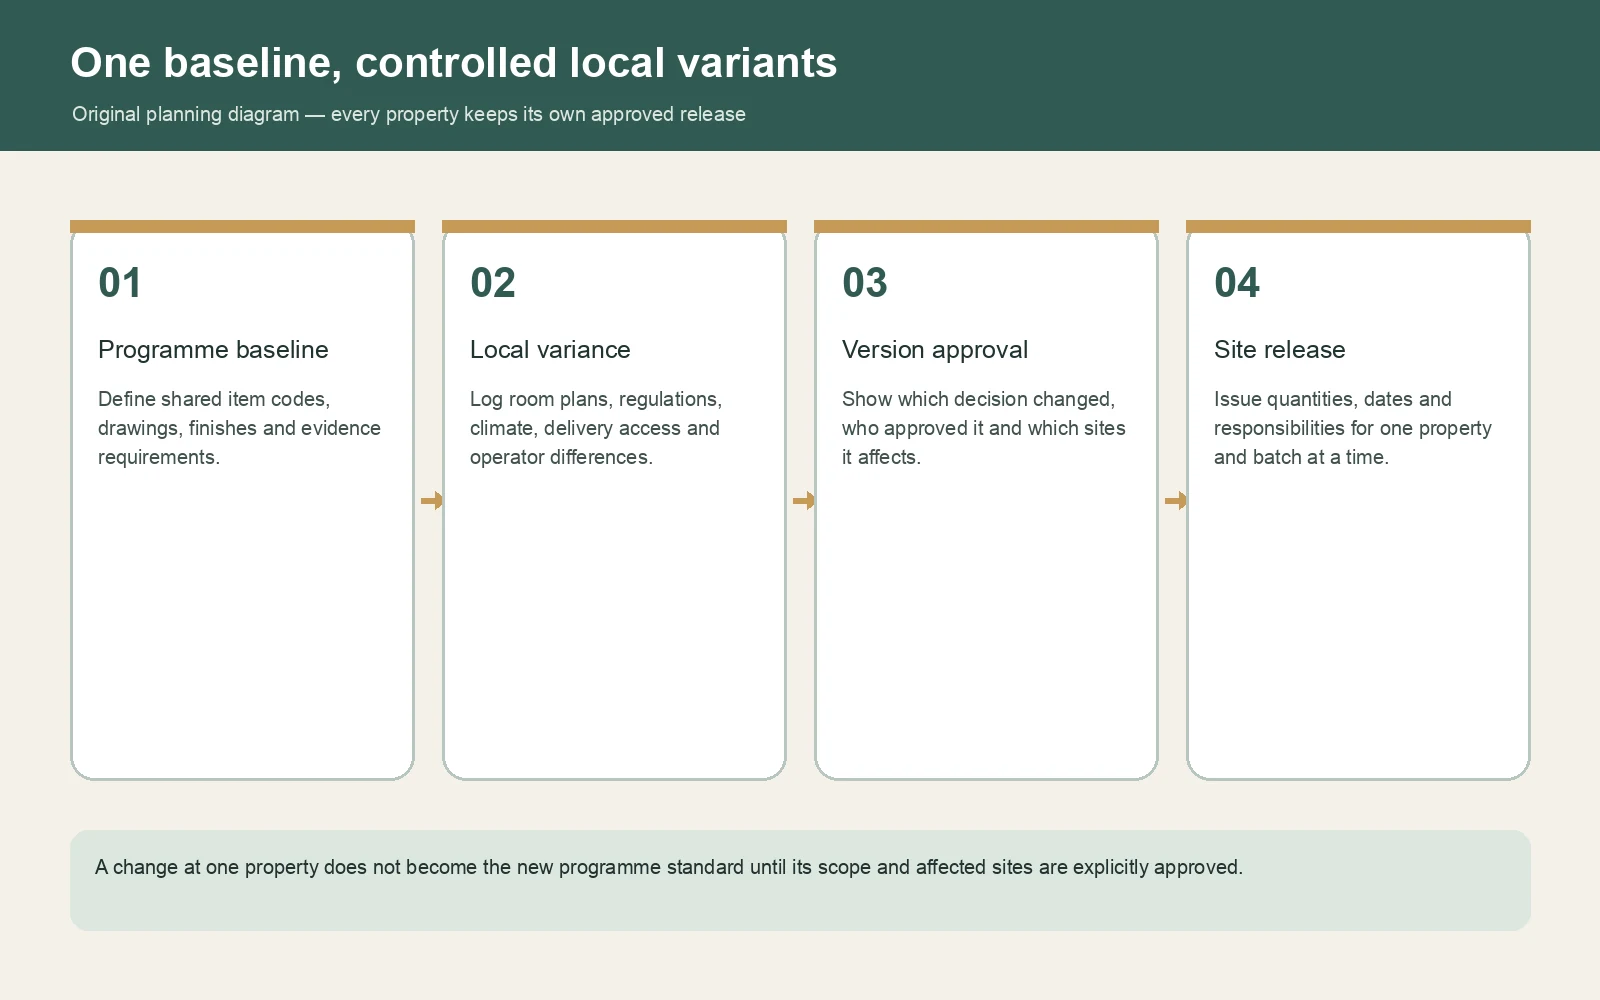
The baseline may control item code, purpose, overall design intent, nominal dimensions, material or finish family, hardware intent, evidence requirements, packaging information and the approval method. Identify which values are mandatory and which may change for a room plan, destination, operator, supplier route or local requirement.
Give the baseline a version. A drawing, sample or finish approval should name that version and the properties it covers. If one property changes a dimension or material, record whether the change is local, optional or a proposed programme revision.
Use room evidence to test every local variance



For each property, compare the baseline against room or unit plans, measured conditions, brand or operator requirements, intended use, cleaning, climate, evidence, site access, destination and installation arrangement. Keep exceptions visible in a variance register rather than editing a common drawing without identifying the affected sites.
Release one property and batch from named documents
A property release should state the site, building or floor, room-family count, item quantities, drawing and finish versions, approved local variants, package marks, delivery batch, handoff and responsible approvers. If a revision follows, show which unreleased, in-production, shipped or installed items it affects.
Do not treat an approval at one site as evidence of fit, performance or local compliance at another. Product and destination documents should be checked against the actual item, proposed manufacturer and current site requirement.
Keep commercial and site responsibilities property-specific
A programme may use one commercial framework while freight, insurance, customs, local delivery, storage and installation differ by country or site. The quotation and contract should state the destination, trade term, included services, validity and local responsibility for each release. GEORGE Group can discuss installation as an additional service; it is not assumed across every property.
The current B2B references are usually 48 hours for a response, five working days for a quotation when information is sufficient and 30 days for quotation validity. A programme timetable still depends on the number of sites, approved scope, samples, destination and release sequence.
Send the programme baseline and one representative property
Provide the property list, locations, programme standard, item codes and current drawings, finish references, room-family schedules, local variance rules, target release dates and approval roles. Start with one representative property and one known exception so the proposed baseline can be tested before quantities expand.