
Give each project decision a named owner
Hospitality furniture work usually involves an owner or operator, designer, consultant, purchasing team, contractor and local site team. The useful starting point is not a generic list of participants; it is a decision map showing what each party must issue, review and approve. GEORGE Group can coordinate the proposed furniture scope through its project contact, while the actual appointment, authority and site duties remain project-specific.

Map the approval route before requesting a final price
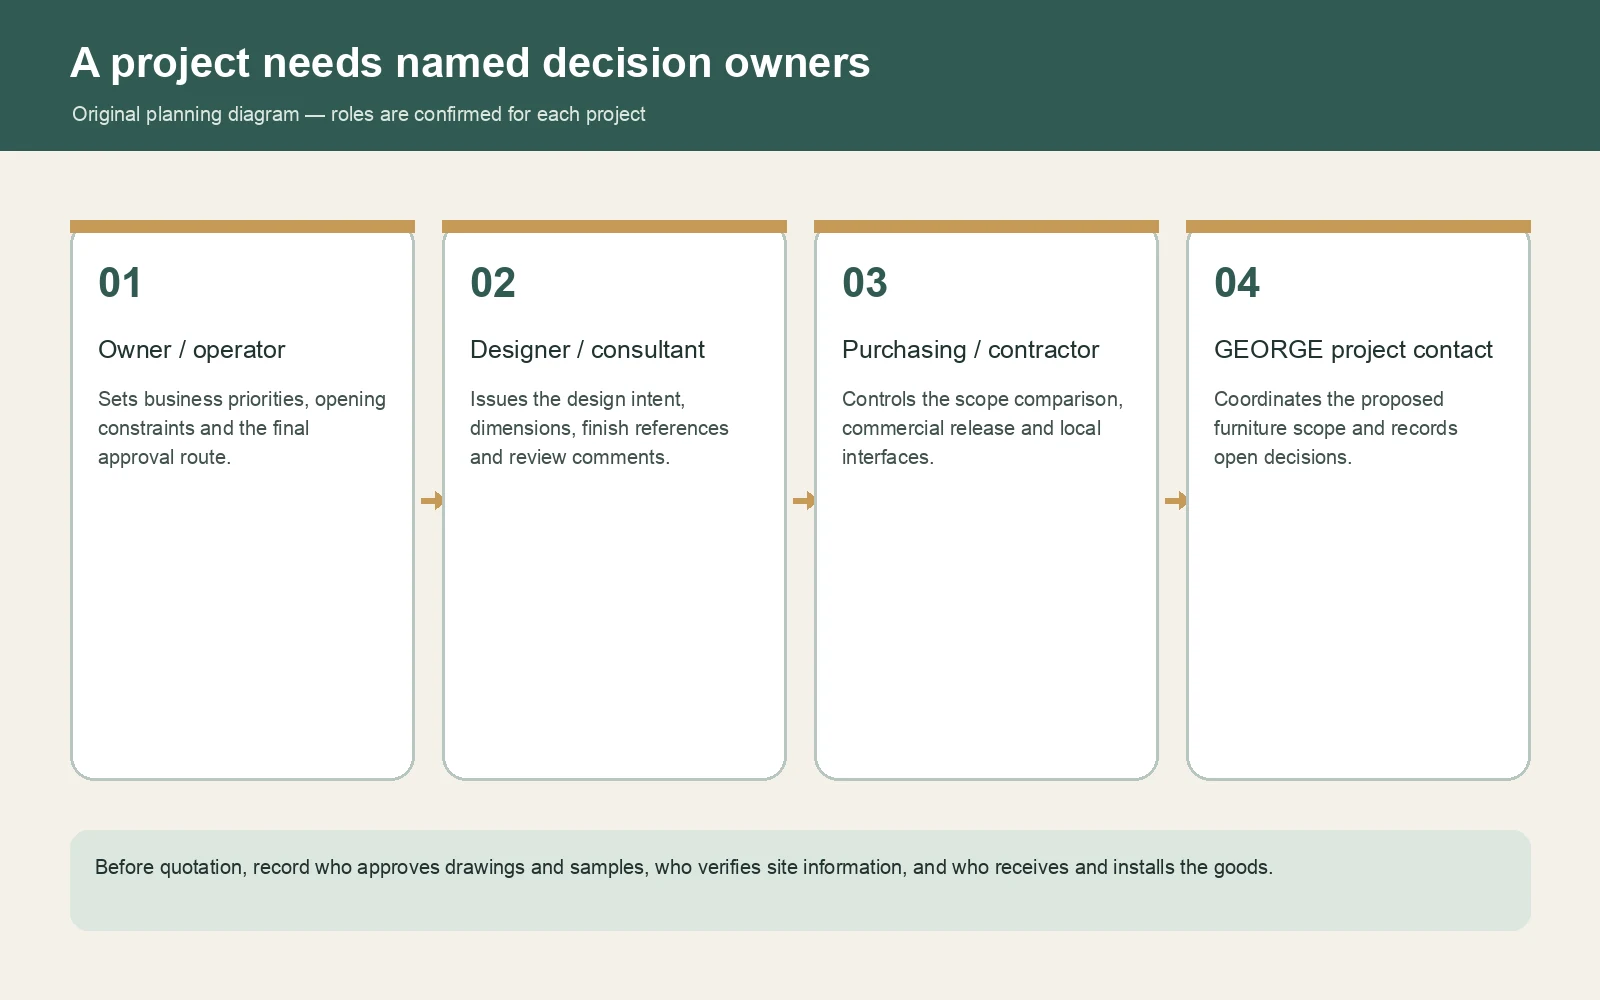
| Role | Useful first input | Decision to record |
|---|---|---|
| Owner / developer / operator | Property objectives, opening constraint, budget basis, operational needs and brand requirements. | Business priority, accepted scope and final commercial authority. |
| Designer / architect | Plans, elevations, room types, furniture schedule, finish intent and current revision. | Design approval, permitted alternatives and responsibility for building interfaces. |
| Consultant | Applicable specification, evidence, testing and review requirements. | Technical acceptance route and any open evidence gap. |
| Purchasing / contractor | Bid scope, quantities, destination, commercial comparison and required handoff. | Quotation basis, release authority and local supplier or subcontractor boundary. |
| Site / installation lead | Final measurements, access, storage, programme, existing conditions and service information. | Who receives, moves, fixes, connects, protects, inspects and makes good. |
| GEORGE project contact | Consolidated brief and named decision contacts. | Proposed furniture scope, open questions, manufacturing route and quoted service boundary. |
Use holds where information is still missing
A furniture schedule can be priced while some details remain open if the proposal states its assumptions and hold points. Examples include final site dimensions, a nominated appliance or basin, a local test requirement, an approved finish, the room count or the installation party. Marking the hold protects the project from treating a placeholder as an approval.
For drawings and samples, record the issuer, revision, reviewer, decision and date. An approval should say what it covers: appearance, dimension, construction, finish, comfort, performance evidence or a combination. A photograph or finish chip does not by itself approve every hidden detail or site interface.
Separate supply, delivery, installation and connection
These duties are often grouped in conversation but can belong to different parties. Confirm who verifies the opening or room, who supplies each item, who carries insurance or risk at each stage, who unloads and stores it, who installs or fixes it, who connects services, and who conducts the final inspection. GEORGE Group can quote installation as an additional service, subject to the location and project arrangement; it is not automatically included.
Also record who may receive customer contact information and project files. Customer form information remains within GEORGE and is not provided to factories or logistics providers. Website, email, analytics and security services may process limited data to operate the site and enquiry route; the privacy notice explains this separately from any later project-document sharing agreed with the customer.
Send one brief with the role map attached
Include the property and destination, current project stage, room or area schedule, plans and revision dates, desired furniture categories, target programme, known site constraints and a list of the people who approve design, commercial and site decisions. If a party has not been appointed, state that clearly so the quotation can keep the interface open.
Choose the matching project path, or discuss the roles and furniture scope with GEORGE Contract.