
Specify lobby sofas and lounge chairs for traffic, cleaning and replacement
Lobby seating must work as a group while each sofa and chair remains serviceable. GEORGE Group can discuss configured lounge seating for hospitality projects. Buyers should compare footprint, posture, upholstery, cleaning access and replacement strategy alongside the visual design.
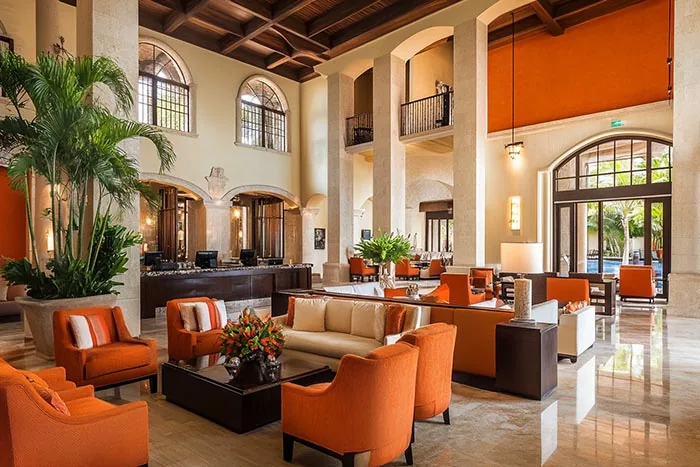
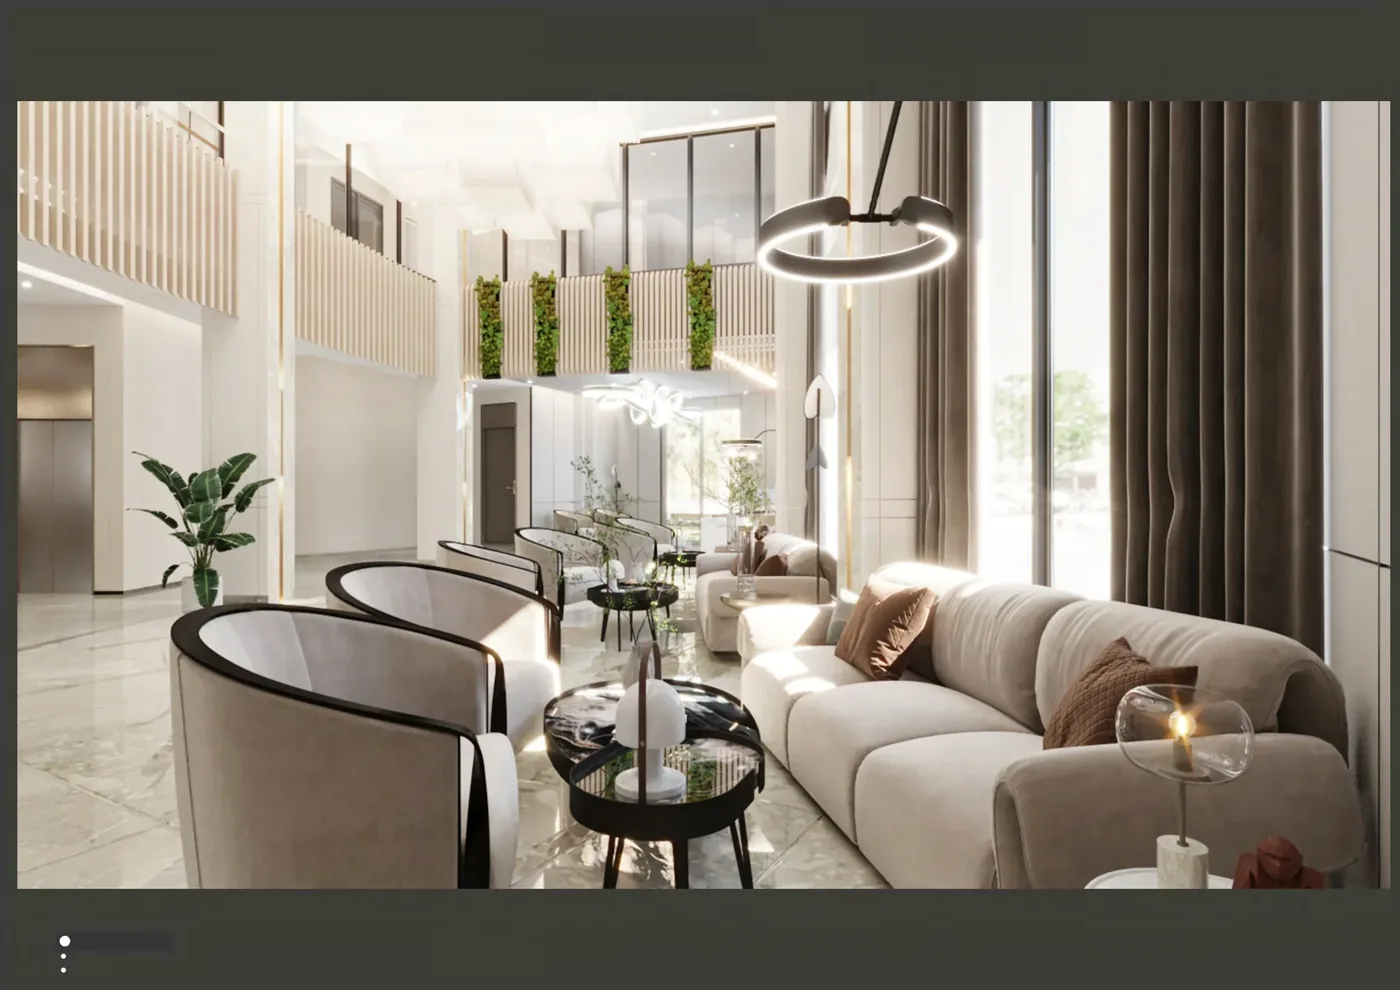
Give every seating group a purpose and capacity
Use the public-area plan to define how a group will be used before selecting silhouettes.
| Decision area | Record before quotation | Why it changes the furniture scope |
|---|---|---|
| Short wait | Upright posture, clear view to reception, luggage space and easy entry or exit | Supports quick turnover without blocking the arrival route. |
| Conversation | Facing or angled seats, table reach, acoustic context and personal space | Determines sofa, chair and table relationships. |
| Longer lounge use | Seat depth, back support, nearby power, side table and maintenance access | Separates a true lounge zone from decorative waiting seats. |
| Flexible grouping | Movable chairs or ottomans, stable placement, floor protection and staff reset plan | Allows change while keeping safe circulation. |
Compare the complete seat, not fabric alone
A visually similar seat can differ in footprint, frame, cushion construction and maintenance route.
- Dimensions and posture: Review seat and arm dimensions, back angle and clearances with the intended users and tables.
- Upholstery and seams: State appearance, touch, cleaning chemicals and high-wear locations; request relevant project evidence.
- Base and floor contact: Check glides, legs, floor finish, stability and access for cleaning under and around the seat.
- Modular or fixed composition: Record module codes, connectors and end conditions if a sofa group can change.
- Repair and replacement: Identify removable covers, cushions, glides or complete modules and the records needed to reorder them.
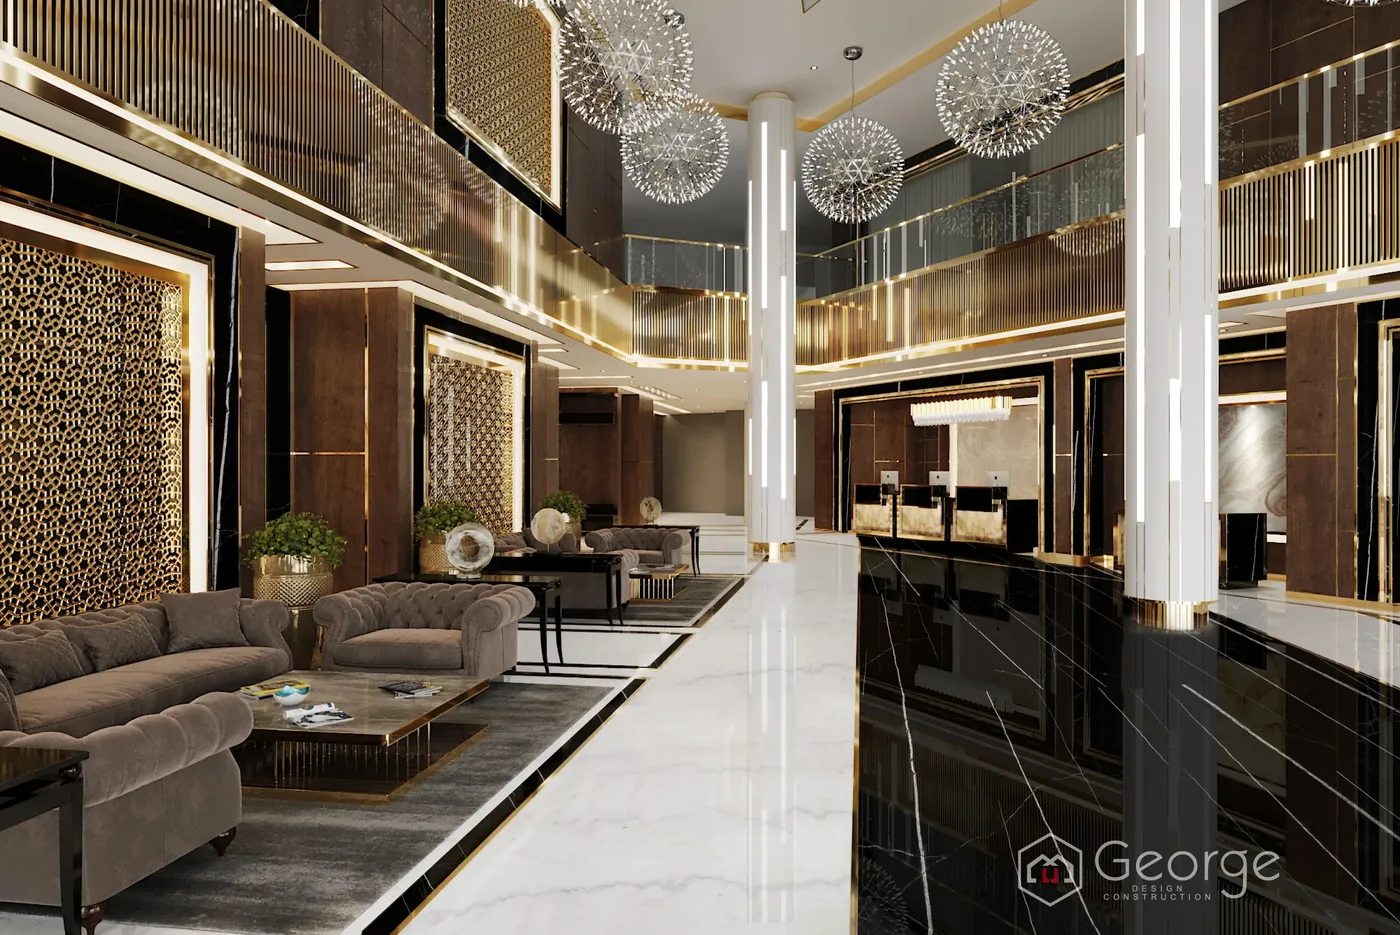
Test the planned relationship between seat, table and circulation
Review a representative group at drawing scale and, where agreed, with samples. The approval record should say whether it covers dimensions, comfort, fabric, workmanship or specific evidence. Update the public-area plan if the actual seat envelope differs. Fire, load, durability and other destination requirements must be confirmed for the proposed configuration and cannot be assumed from a lounge photograph.
Prepare a lounge-seating comparison brief
For a useful first review, send:
- zone plan and intended activity
- seat counts and group sizes
- required upright or lounge posture
- table and power relationships
- maximum furniture envelopes and circulation
- upholstery appearance and cleaning routine
- destination evidence requirements
- replacement, delivery and placement needs
Mark unknowns as “to be confirmed.” GEORGE Group can then identify missing decisions and prepare a project-specific scope. Commercial terms, manufacturing route, samples, drawings, evidence, delivery and separately charged installation are confirmed in the proposal.