
Use this project as a scoped comparison reference
A dense city hotel benefits from dividing procurement by repeatable guest-room types and high-use public functions. GEORGE Group publishes Humble House Ellie Hotel as a group project reference. Its public project description identifies a 250-room business hotel with restaurant, banquet, conference, spa and pool functions connected to a podium.
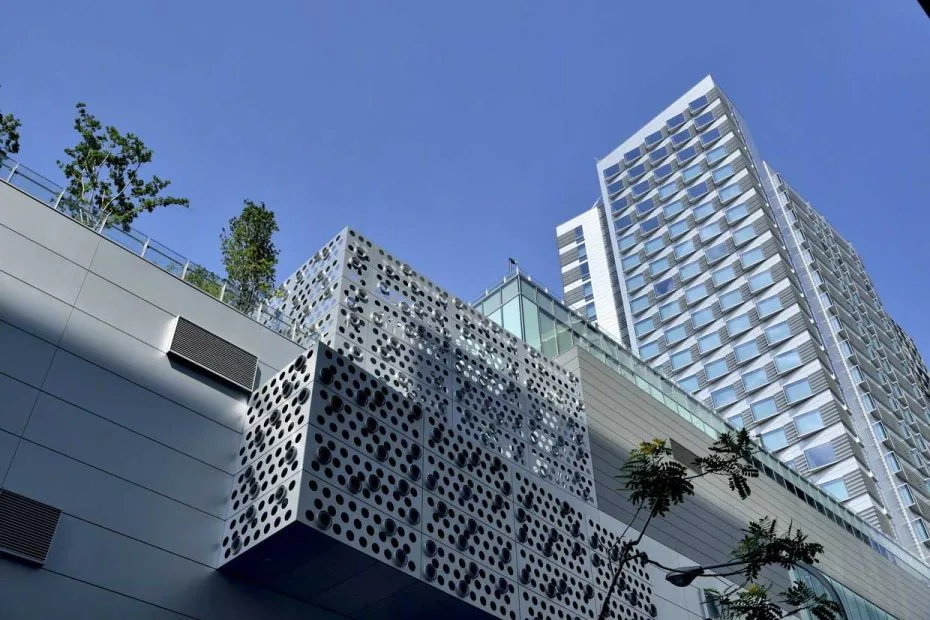
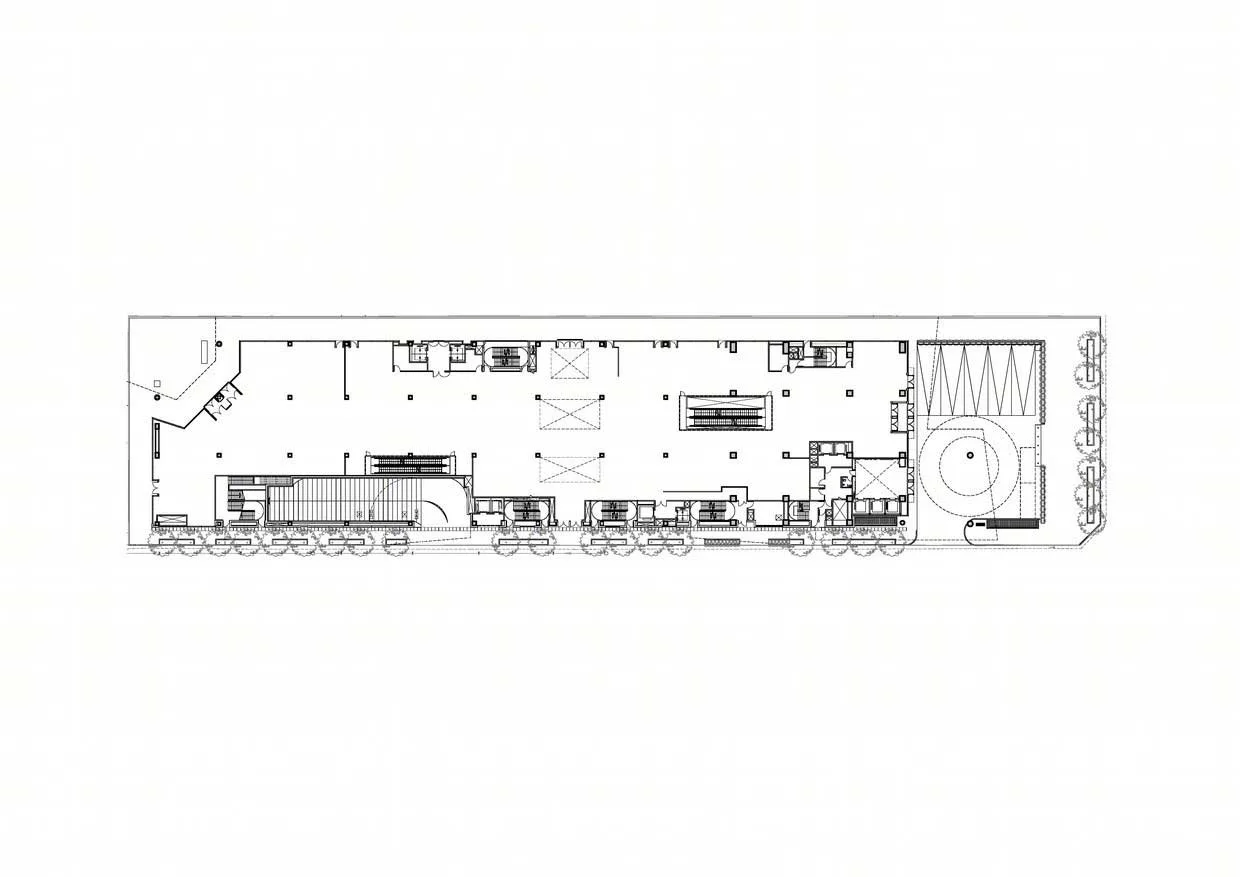
The tower, podium and published plan drawings establish the scale and mixed-use arrangement of this urban property. They help a buyer map repeated room packages, public-area releases and site access before defining specific furniture items.
Public project views for area-by-area review
These GEORGE Group Humble House Ellie Hotel project scenes help identify rooms, public spaces, outdoor conditions and interfaces to include in a new brief. Use the visible zones to prepare the area schedule, then confirm the exact furniture models, materials, quantities and responsibilities from the applicable project records.
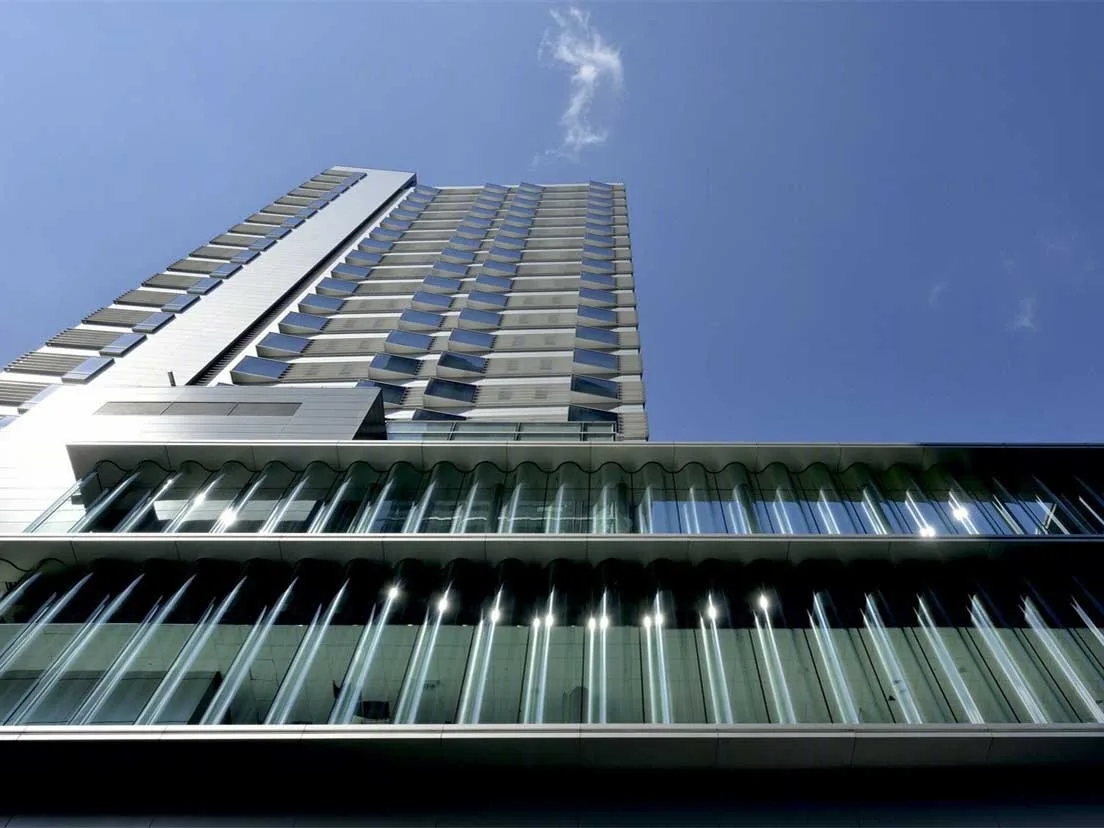

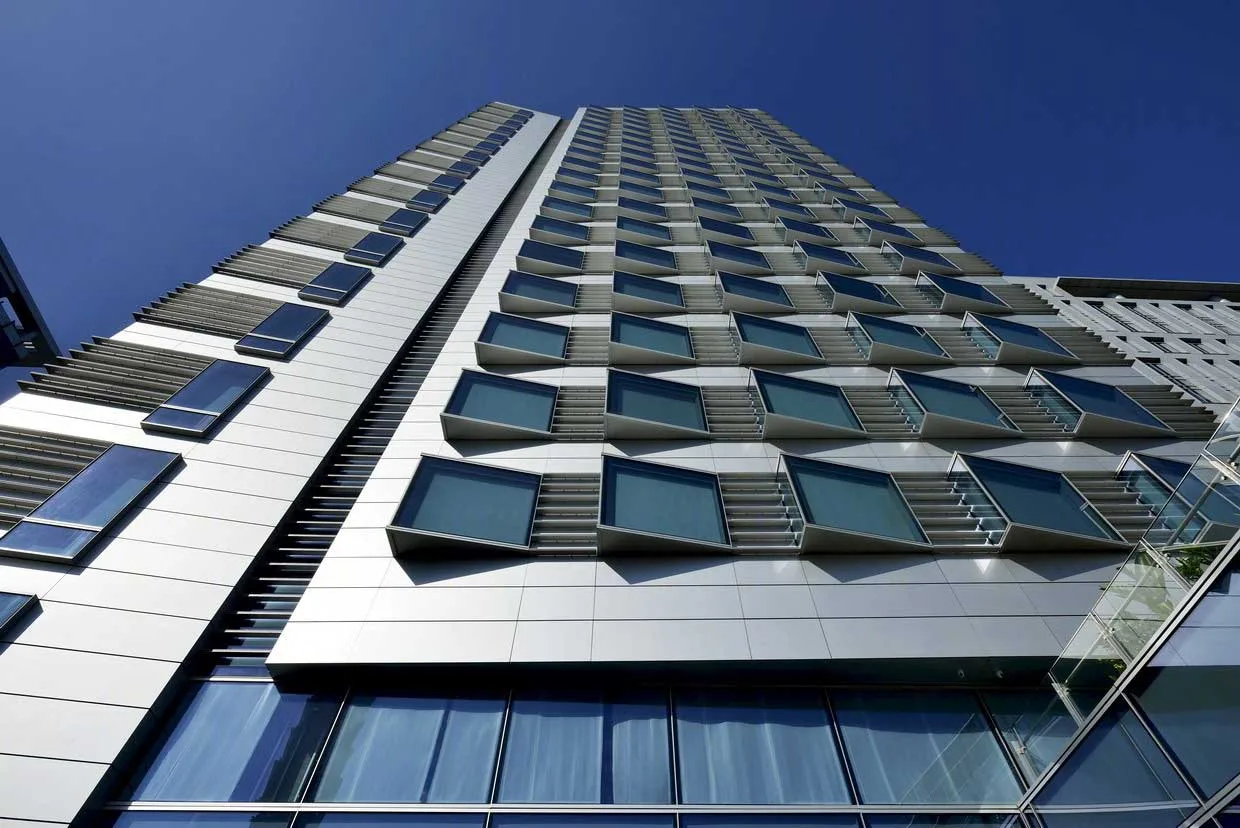
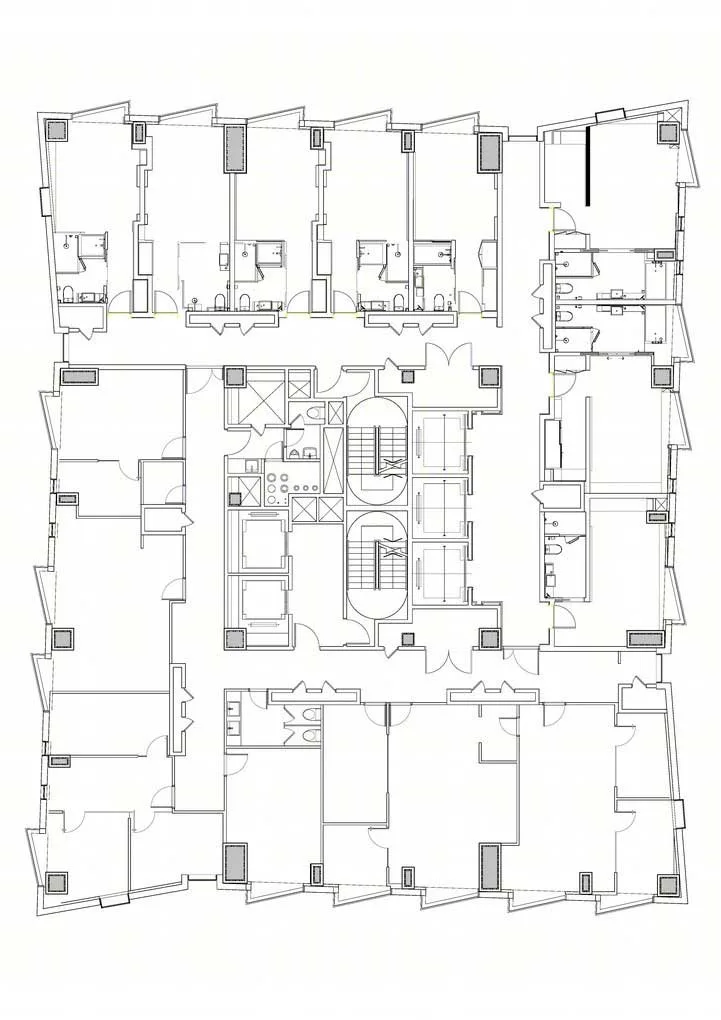
Make package divisions work for a high-density urban property
| Area or decision | Buyer input | Review record |
|---|---|---|
| Guest rooms | Highest-volume room family, compact exceptions, bay-window condition, fixed versus movable pieces | Room schedule, typical plans and a list of every dimensional exception |
| Food, meeting and banquet | Operating layouts, capacity modes, furniture movement, storage and service circulation | Area schedules separated by use mode and release phase |
| Spa, pool and podium areas | Dry/wet boundaries, covered exposure, cleaning and local safety requirements | Zone-specific requirements and evidence requests; no assumed common material |
What this public project record confirms
Humble House Ellie Hotel is presented in GEORGE Group’s public project material, and the scenes on this page belong to that group project reference. The public material used here does not include an itemized GEORGE Contract furniture schedule, manufacturing batch, delivery term, installation responsibility or product-performance record. Confirm those details from the applicable project documents before using the property as a product or supply precedent.
For a new enquiry, use the project scenes to define room and area boundaries, then record the required products, materials, quantities, destination evidence and responsibilities in the brief, drawings, samples, quotation and contract.
Questions to answer in a similar project brief
- Can one standard room package cover all floor and facade conditions?
- Which public spaces must open first, and how should their packages be released?
- Where will furniture be stored and moved during banquet or meeting changeovers?
- Which lifts, loading areas and operating-hour limits affect delivery and installation?
Send the latest plans, room or area counts, furniture schedule, finish references, destination, project stage and target sequence. Mark every unknown and identify who can approve it. GEORGE Group can then confirm which products and services can be proposed for the actual project.