
Select lobby tables and consoles around movement, reach and maintenance
Coffee tables, side tables and consoles complete a lobby group, but their height, base and edges directly affect use and circulation. GEORGE Group can discuss configured public-area tables. Start with the seating plan and guest activity, then set the table envelope, surface conditions and evidence required for the proposed design.
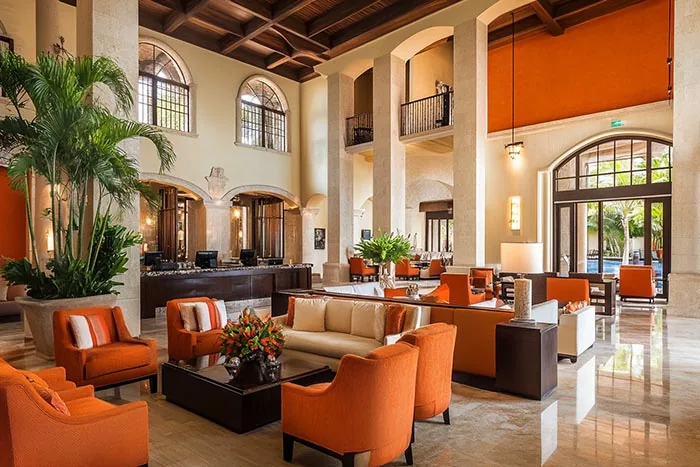
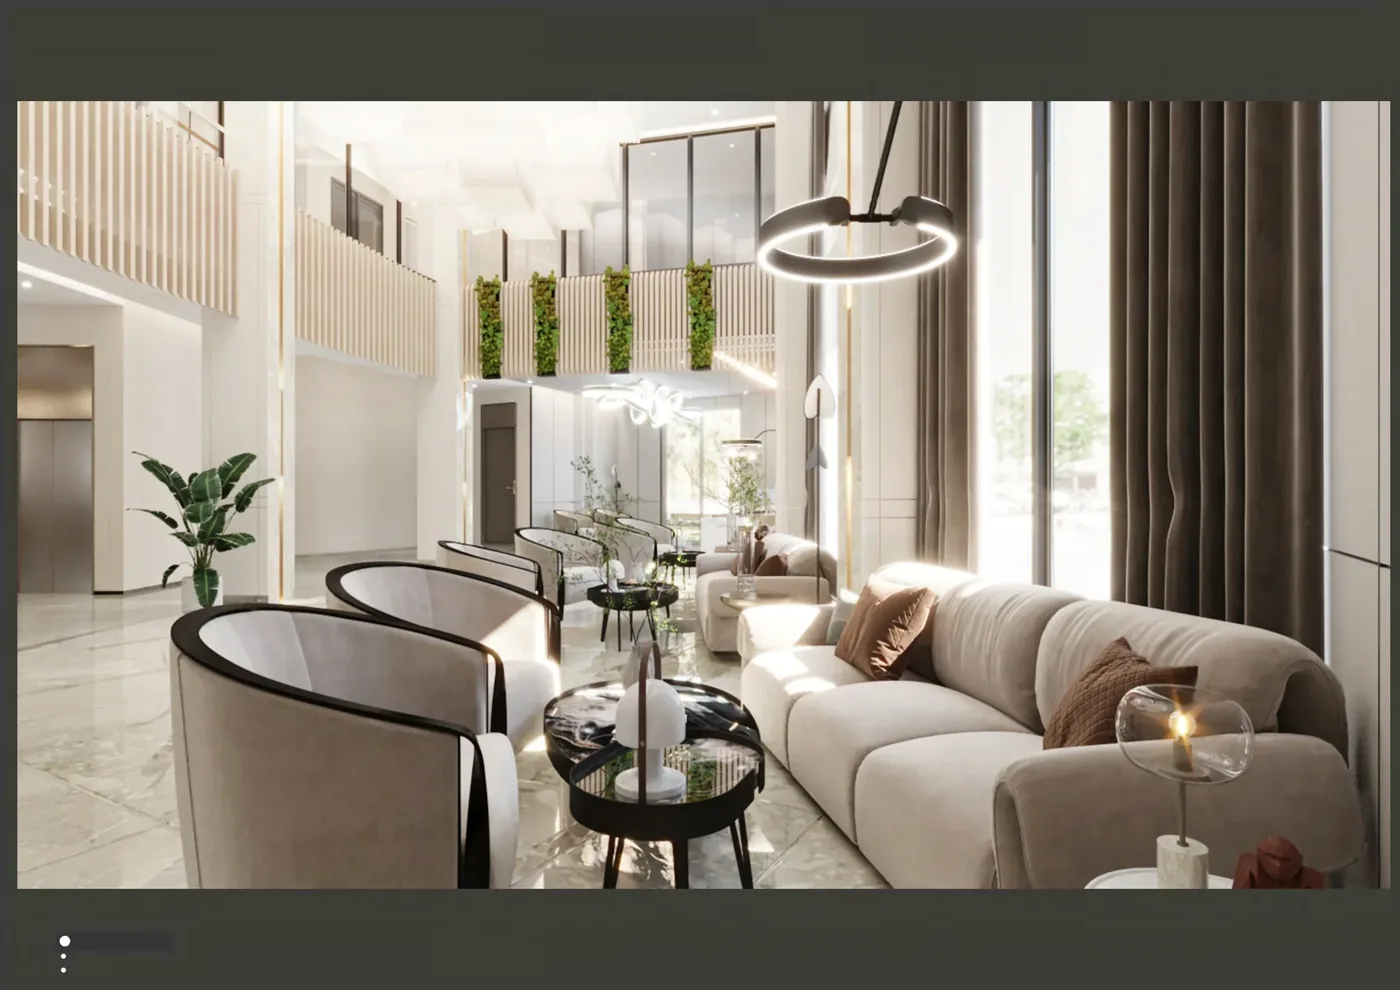
Give each table a location and task
Avoid selecting tables as decoration without checking who uses them and how staff clean around them.
| Decision area | Record before quotation | Why it changes the furniture scope |
|---|---|---|
| Coffee table | Seat group, reach, top height, corners, base and clear route around the group | Keeps the centre of a seating group usable without becoming a trip or service obstacle. |
| Side table | Relationship to chair arm and seat, lamp or device, floor base and guest approach | Checks reach and stability in a compact footprint. |
| Console table | Wall or sofa-back location, depth, display or service use, restraint and cable needs | Separates a decorative console from a working surface. |
| Occasional flexible table | Movement frequency, staff reset, floor protection and parking position | Supports layout change without creating uncontrolled placement. |
Compare top, edge and base as one product decision
A top material cannot be evaluated without its support, joints, weight and cleaning conditions.
- Tabletop: State size, shape, material intent, joint or pattern direction, spill and cleaning conditions.
- Edge and corners: Review guest contact, luggage impact and maintenance; confirm the actual detail in drawings or a sample.
- Base and stability: Check foot position, table loading assumptions, floor contact and levelling for the proposed item.
- Power or lighting: If a console receives a lamp, socket or charging device, show cable and service responsibility explicitly.
- Evidence: Any load, safety, surface or destination claim requires the applicable proposed configuration and documents.
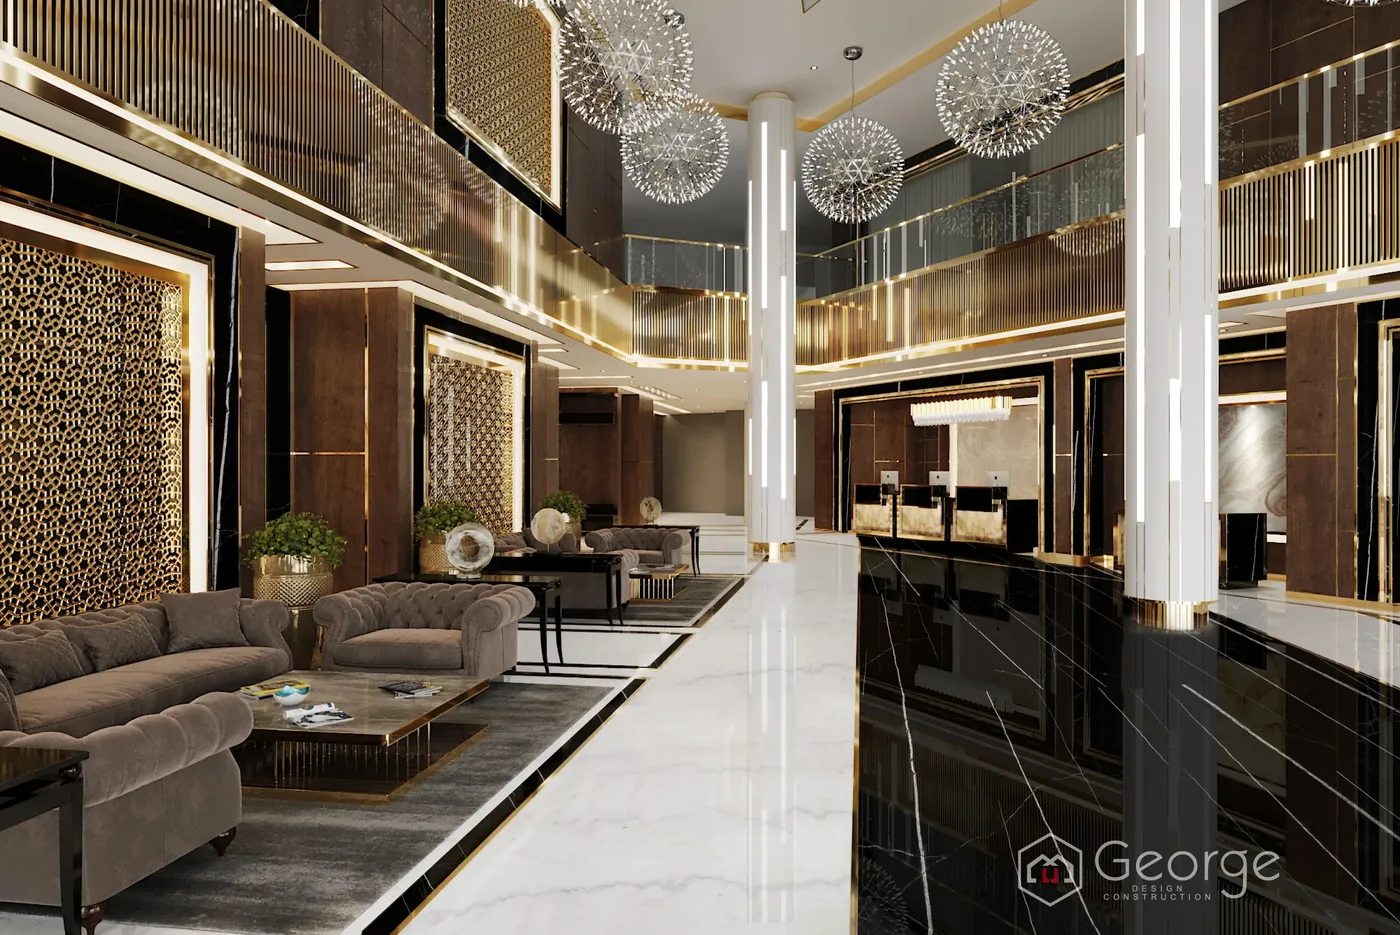
Review tables in the full furniture group
Coordinate table sizes with the approved sofas and chairs, not a preliminary placeholder. If a seat envelope changes, recheck reach and circulation. A finish sample can resolve appearance but not the table base, stability or edge construction. Record item codes and approved dimensions so replacement does not depend on photographs alone.
Send the table information with the lobby plan
For a useful first review, send:
- public-area plan and seating groups
- intended use for each table
- seat heights and furniture envelopes
- maximum table sizes and circulation
- top, edge and base design intent
- cleaning, spill and impact conditions
- power, lamp or display interfaces
- destination evidence and replacement requirements
Mark unknowns as “to be confirmed.” GEORGE Group can then identify missing decisions and prepare a project-specific scope. Commercial terms, manufacturing route, samples, drawings, evidence, delivery and separately charged installation are confirmed in the proposal.