
Plan hotel lobby and public-area furniture around arrival, waiting and movement
Public areas must support several activities at once: arrival, orientation, short waits, conversation, work and movement to lifts or other facilities. GEORGE Group can discuss configured lobby and shared-area furniture. Start with zone purpose and circulation, then choose the loose furniture, tables and fixed counters that serve it.
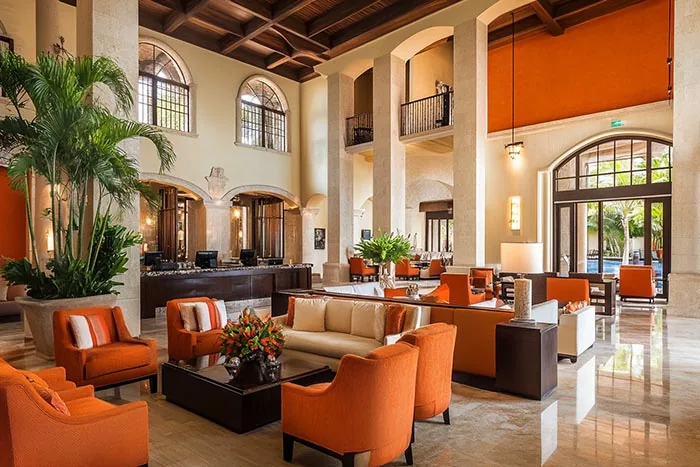
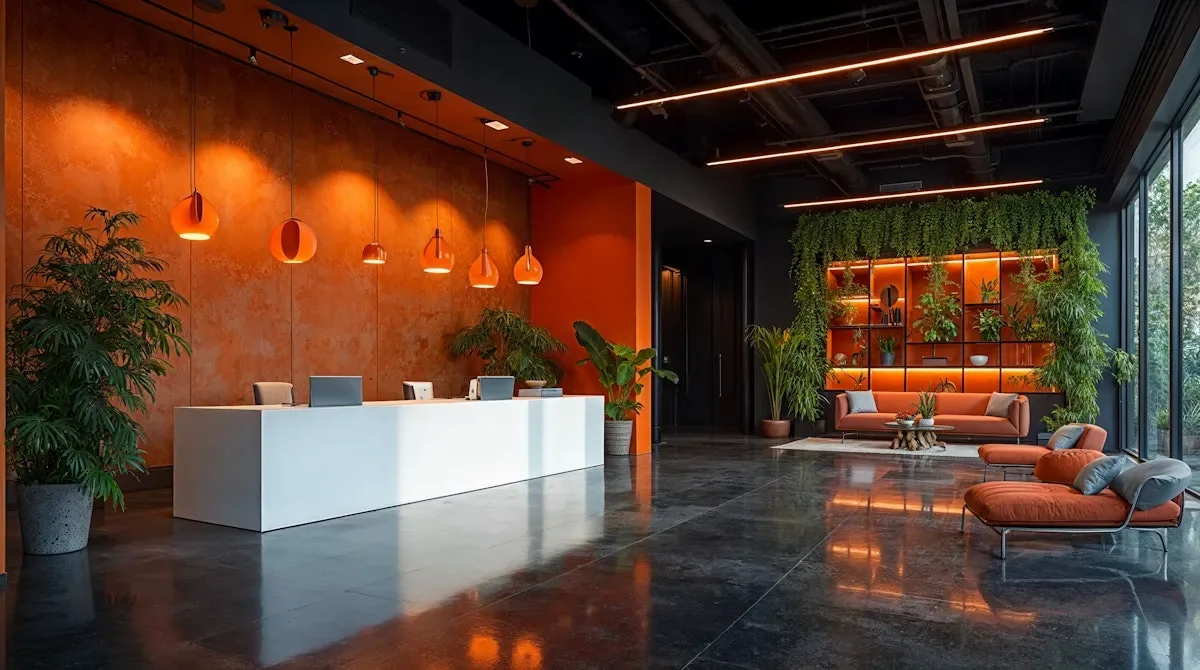
Divide the public area into working zones
A floor plan should show how each group is used and how guests and staff move around it.
| Decision area | Record before quotation | Why it changes the furniture scope |
|---|---|---|
| Arrival and orientation | Entry sightline, luggage movement, queuing and path to reception | Keeps decorative furniture out of the operational route. |
| Waiting | Expected users, stay duration, accessibility, side tables and clear view to service points | Defines a practical furniture count and arrangement. |
| Conversation or lounge | Group size, privacy, table reach, circulation and nearby power | Supports several seating postures without crowding. |
| Transition spaces | Corridors, lift lobbies and edges between uses | Sets a tighter furniture envelope and avoids pinch points. |
Build furniture groups, not a list of isolated objects
Review sofas, chairs and tables together in the plan before finalizing each item.
- Seat mix: Decide how many guests need upright, lounge or accessible seating and where companions sit.
- Table reach: Match table height and position to the intended seat group; keep base and corners out of walking routes.
- Fixed and loose boundary: Separate reception counters, built-in benches or wall joinery from movable seating and tables.
- Cleaning and maintenance: Record public-area cleaning frequency, likely impact zones and replaceable upholstery or surface components.
- Performance evidence: Confirm upholstery, structural and destination requirements against the quoted items. A public-area picture is not evidence of testing.
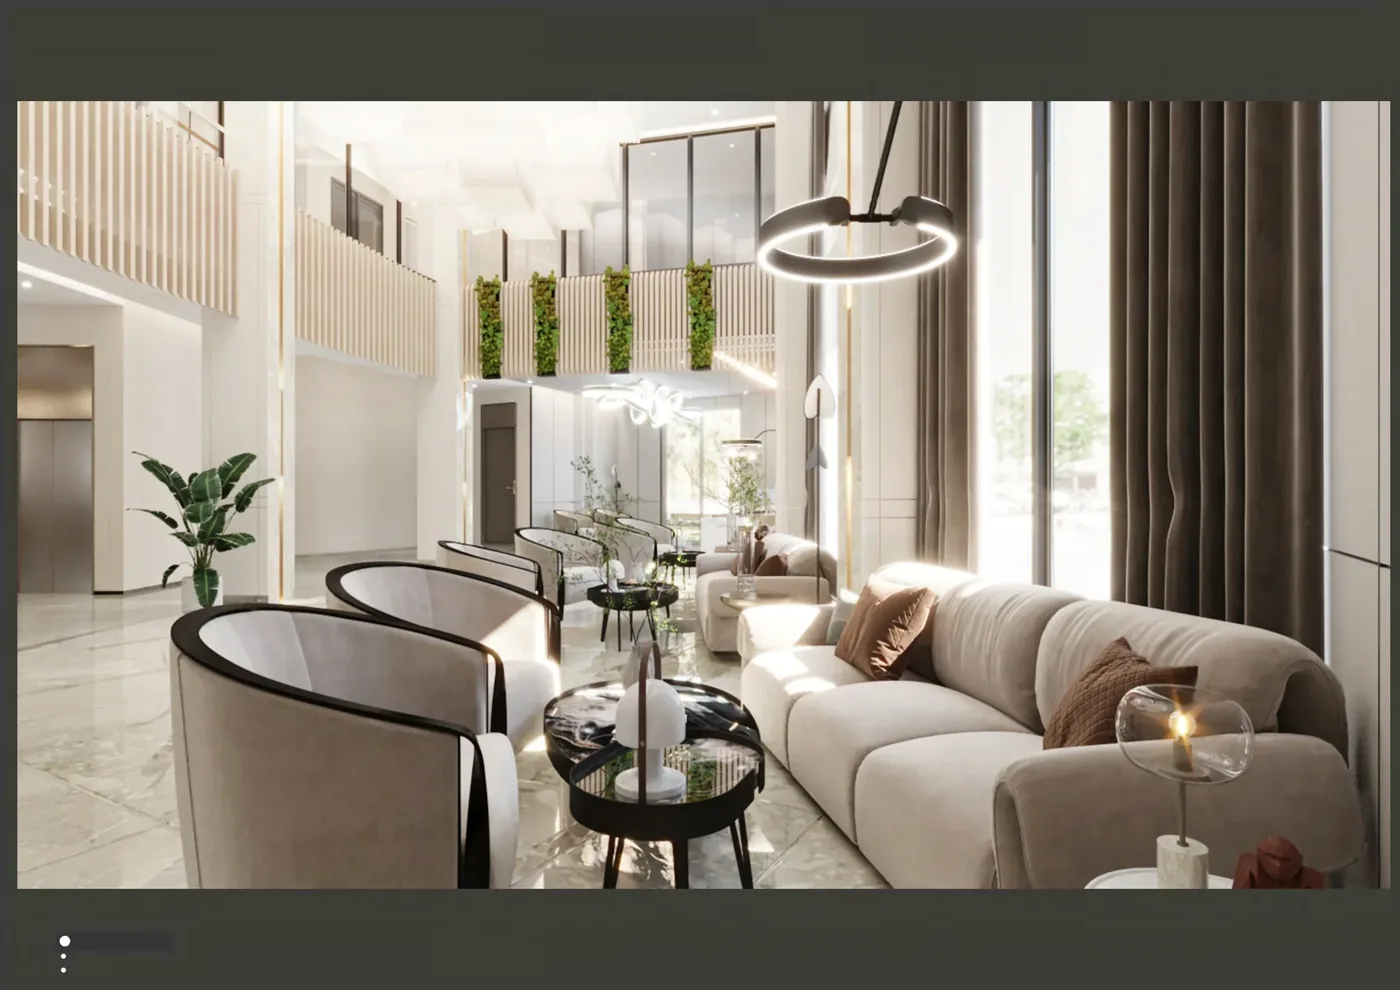
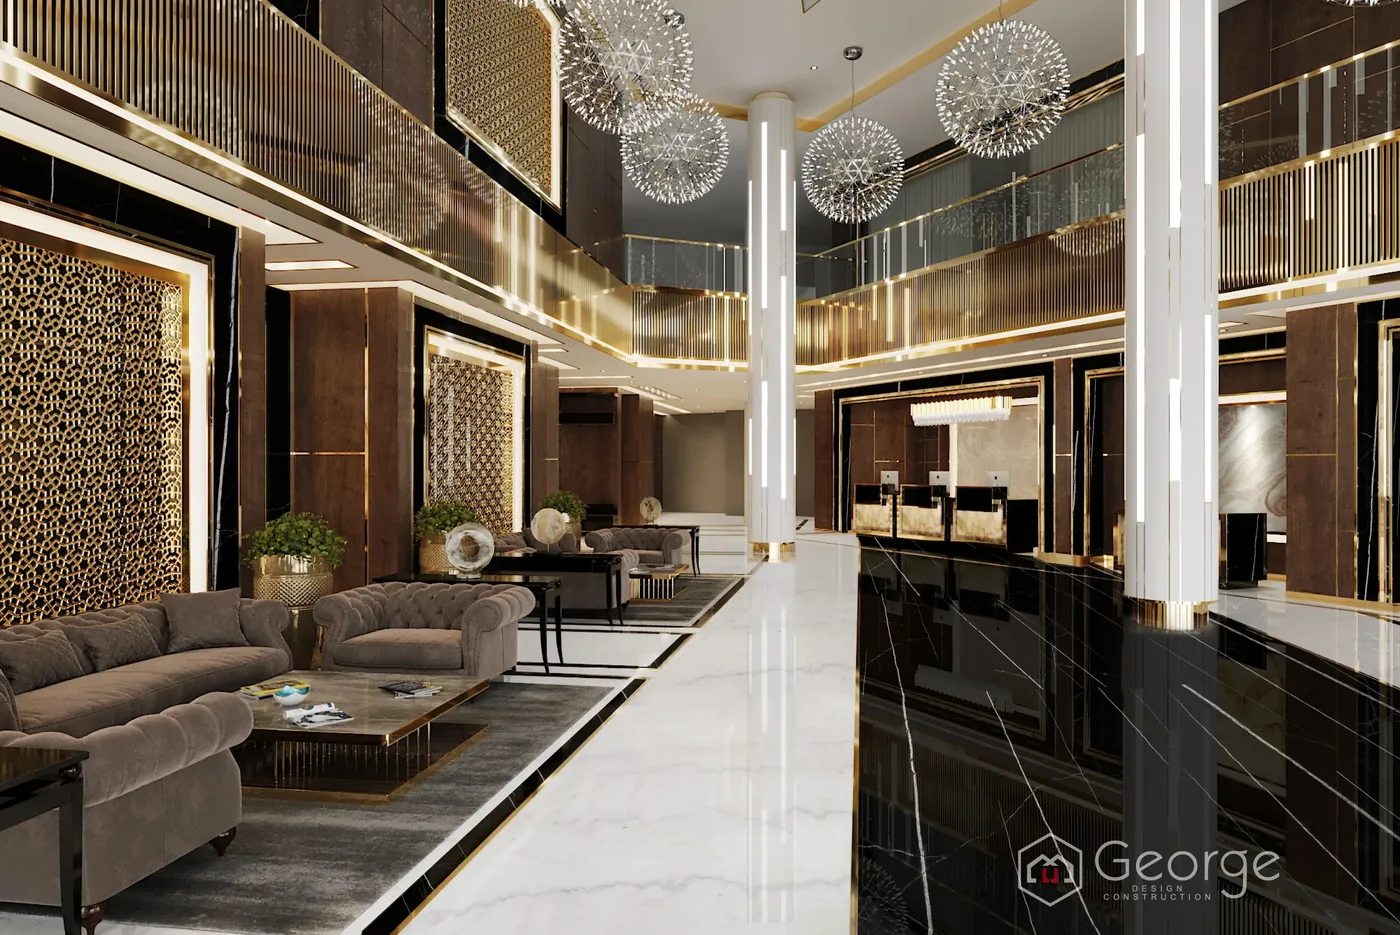
Approve layout and item details on the same revision
The plan, item schedule and drawings should use matching codes and revision dates. A change to a sofa depth or table base can affect circulation even when the appearance is similar. Review any sample for the recorded material, comfort and workmanship questions, then update the layout if dimensions change. Reception counter equipment and site interfaces are coordinated separately from the loose-furniture package.
Send the public-area information that affects the furniture plan
For a useful first review, send:
- lobby and shared-area plans
- arrival, waiting and circulation priorities
- expected users and seating counts
- reception queue and luggage routes
- furniture, table and fixed-joinery boundaries
- finish and upholstery intent
- cleaning, maintenance and destination requirements
- delivery access and local placement or installation roles
Mark unknowns as “to be confirmed.” GEORGE Group can then identify missing decisions and prepare a project-specific scope. Commercial terms, manufacturing route, samples, drawings, evidence, delivery and separately charged installation are confirmed in the proposal.