
Coordinate restaurant banquettes and booths with walls, tables and cleaning access
A fixed banquette is seating, joinery and site installation in one element. Its length, corner conditions, upholstery, table relationship and wall or floor fixing depend on the venue. GEORGE Group can discuss project-configured banquette and booth seating, with construction, evidence and local installation responsibility confirmed for the actual project.
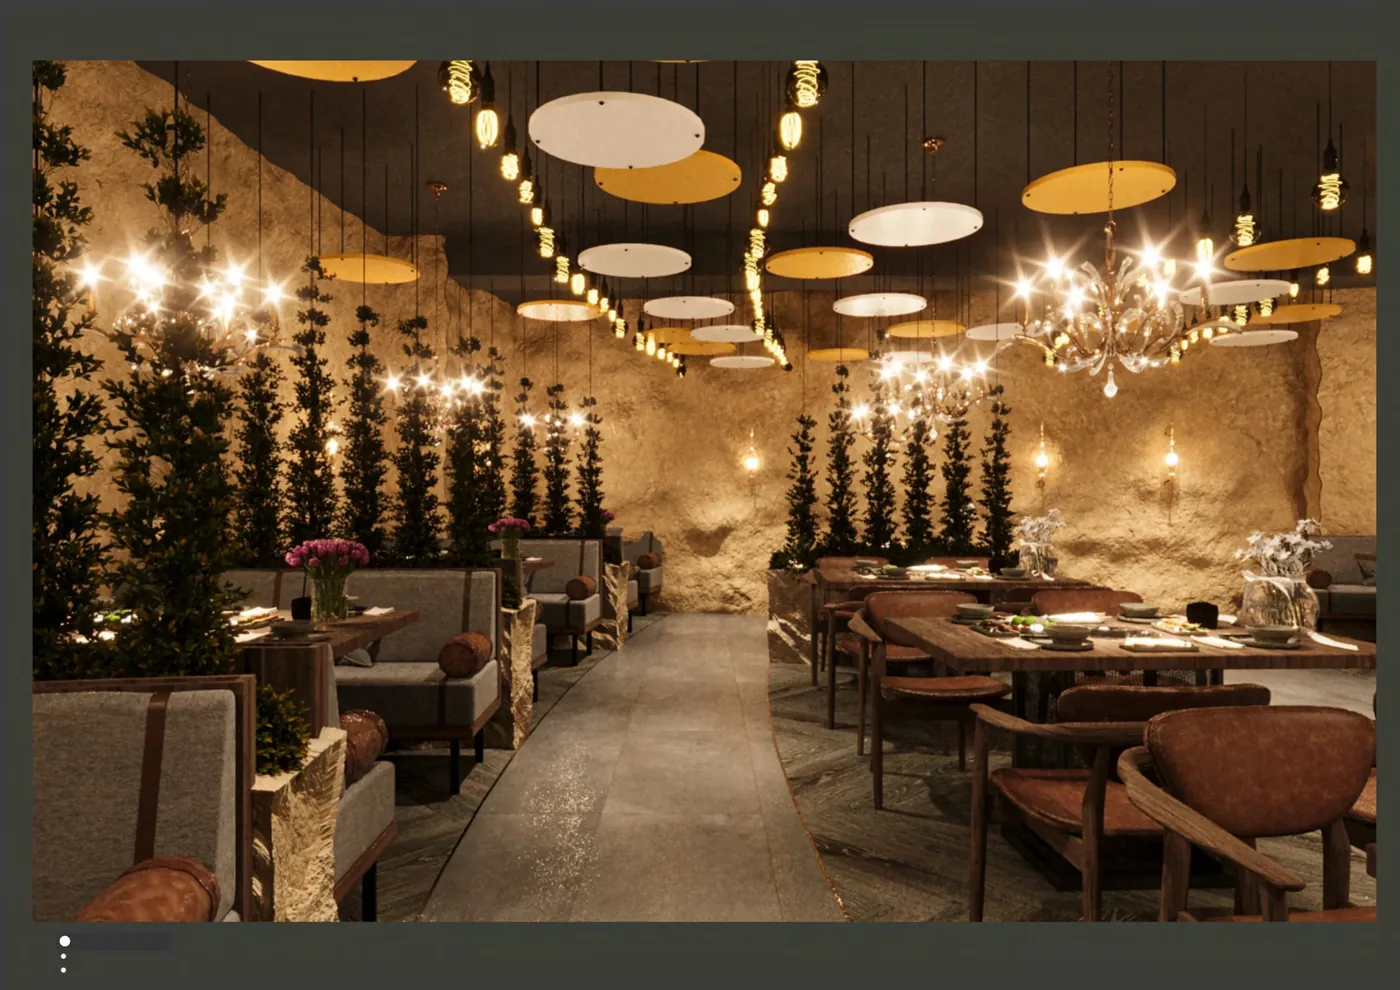
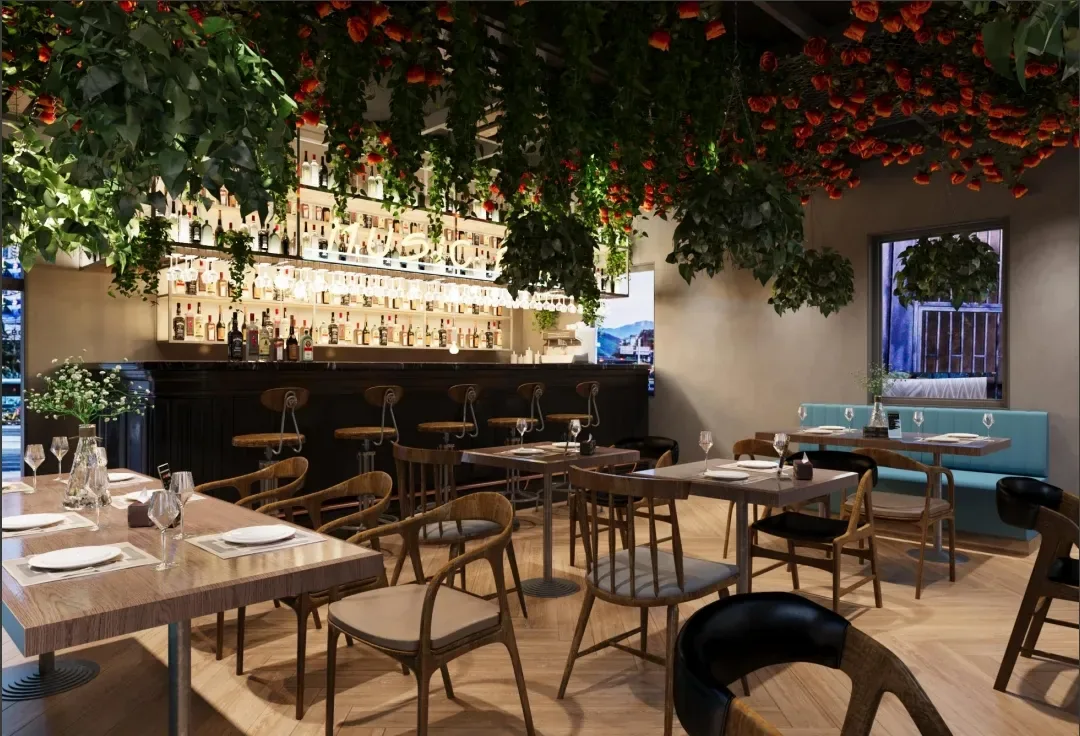
Survey the site conditions before freezing the seating line
Use a plan and section for each unique run rather than assuming one typical detail fits every wall.
| Decision area | Record before quotation | Why it changes the furniture scope |
|---|---|---|
| Straight wall run | Measured length, wall build-up, skirting, outlets, columns and end conditions | Determines modules, fillers, fixing and making good. |
| Corner or curved booth | Angle or radius, table access, seat divisions and upholstery joints | Requires a dedicated drawing and clear dimensional control. |
| Table relationship | Table height, depth and base, seat height and depth, entry and knee space | Makes the booth usable rather than visually complete only. |
| Cleaning and service | Floor access, crumb gap or closed plinth, removable parts and aisle clearance | Connects detail design to daily venue operation. |
Separate upholstery, base and site work
Several parties may contribute to a banquette even when it appears as one finished element.
- Seat and back geometry: Review seat height, depth, back angle, divisions and end panels with the table section.
- Upholstery: State appearance, seams, cleaning chemicals and replaceable panels; confirm test requirements per destination.
- Base and support: Define plinth or legs, wall or floor fixing, substrate and access for installation.
- Adjacent construction: Identify wall finish, skirting, floor, outlets and any lighting supplied by others.
- Damage and replacement: Agree how removable cushions or panels are identified, accessed and replaced without dismantling unrelated work.
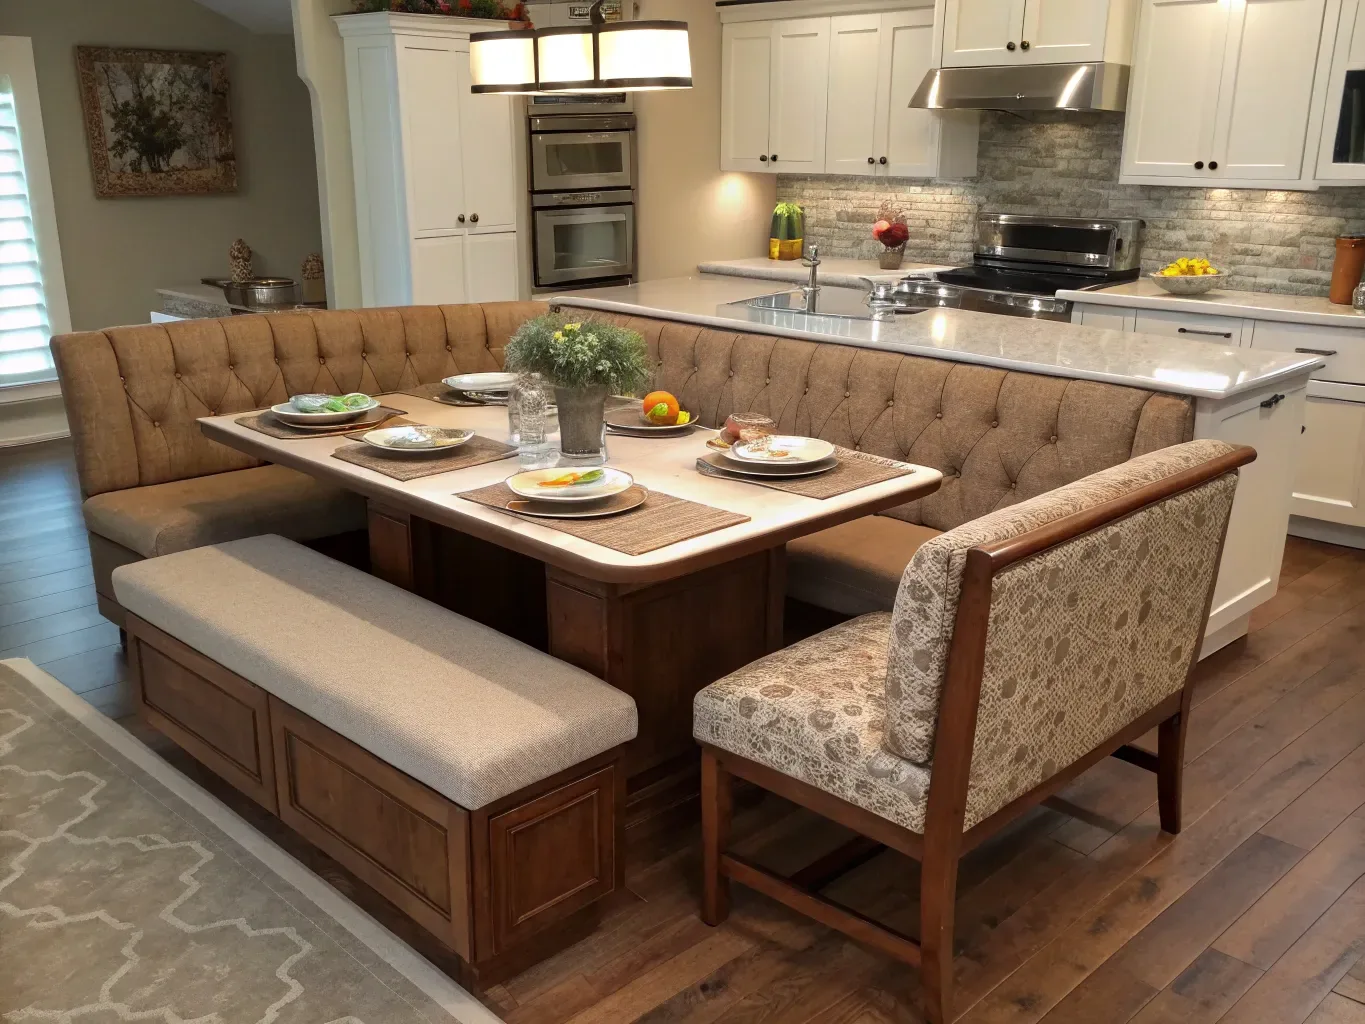
Approve one full bay, including its table and end conditions
The drawing review should show plan, front elevation and section with site dimensions, substrate and table position. If a sample bay is agreed, record which materials, comfort, workmanship and interfaces it approves. Final fire, structural, accessibility and other local requirements need project-specific design input and applicable evidence; the room image is only a spatial reference.
Prepare a banquette and booth coordination brief
For a useful first review, send:
- venue plan and seating target
- surveyed wall runs and corner conditions
- table sizes, heights and base positions
- seat and back geometry intent
- upholstery appearance and cleaning routine
- wall, floor, outlet and lighting conditions
- required destination evidence
- survey, delivery, fixing, making-good and replacement responsibilities
Mark unknowns as “to be confirmed.” GEORGE Group can then identify missing decisions and prepare a project-specific scope. Commercial terms, manufacturing route, samples, drawings, evidence, delivery and separately charged installation are confirmed in the proposal.