
Define the cabinet, equipment and service interfaces of buffet and bar counters
A buffet or bar counter is a service line, storage unit and equipment interface as well as a visible design element. GEORGE Group can discuss these counters as project-configured fitted furniture. The quotation must identify which cabinetry and worktops are included, which equipment and utilities are supplied by others, and who surveys, installs, connects and commissions each part.
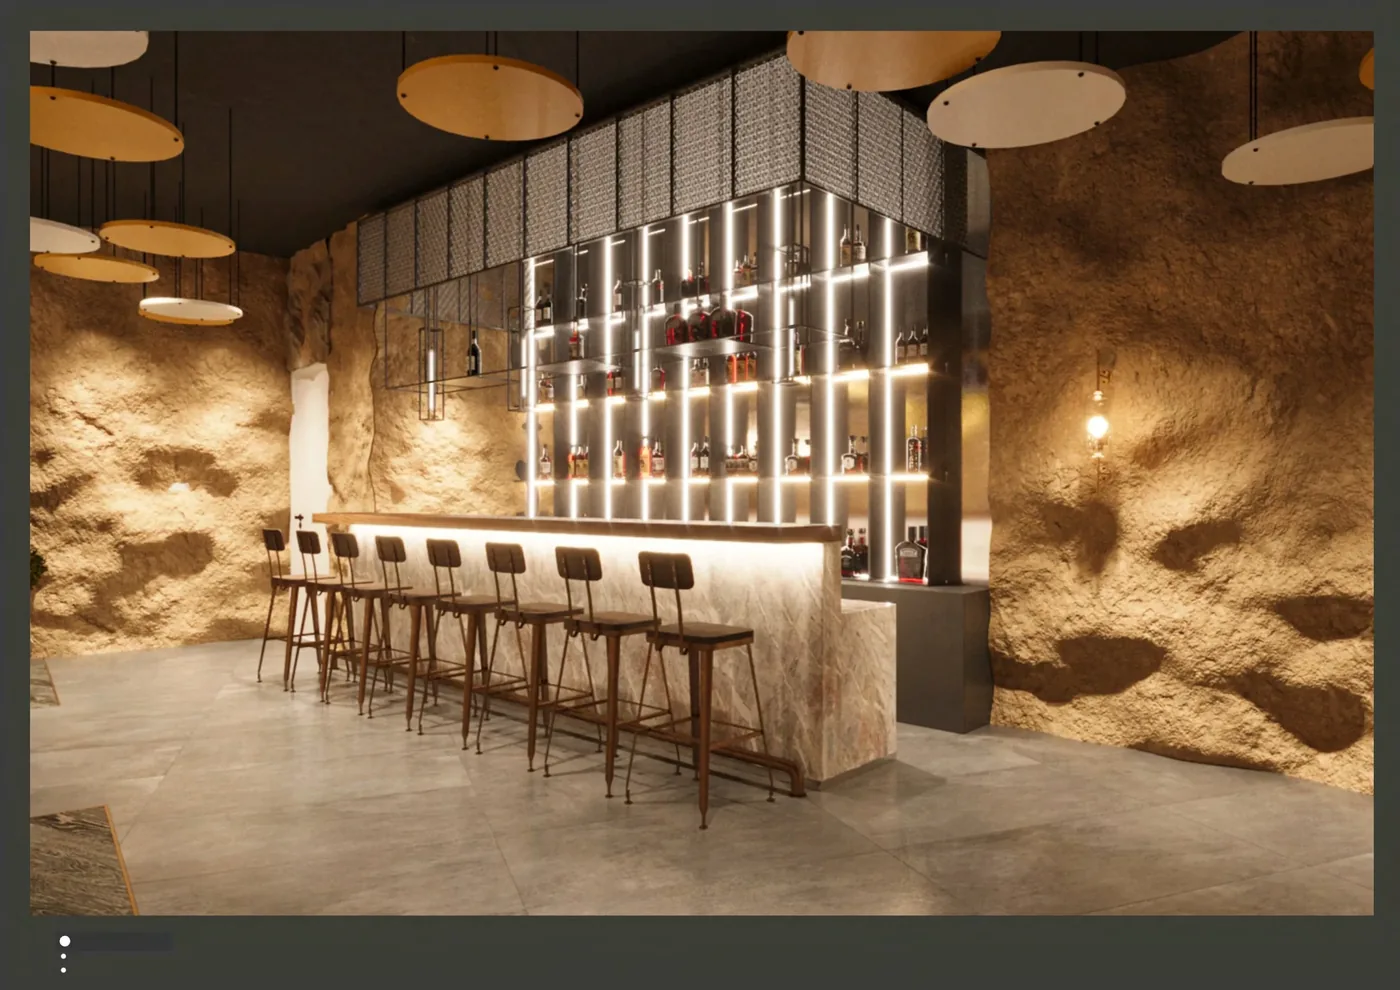
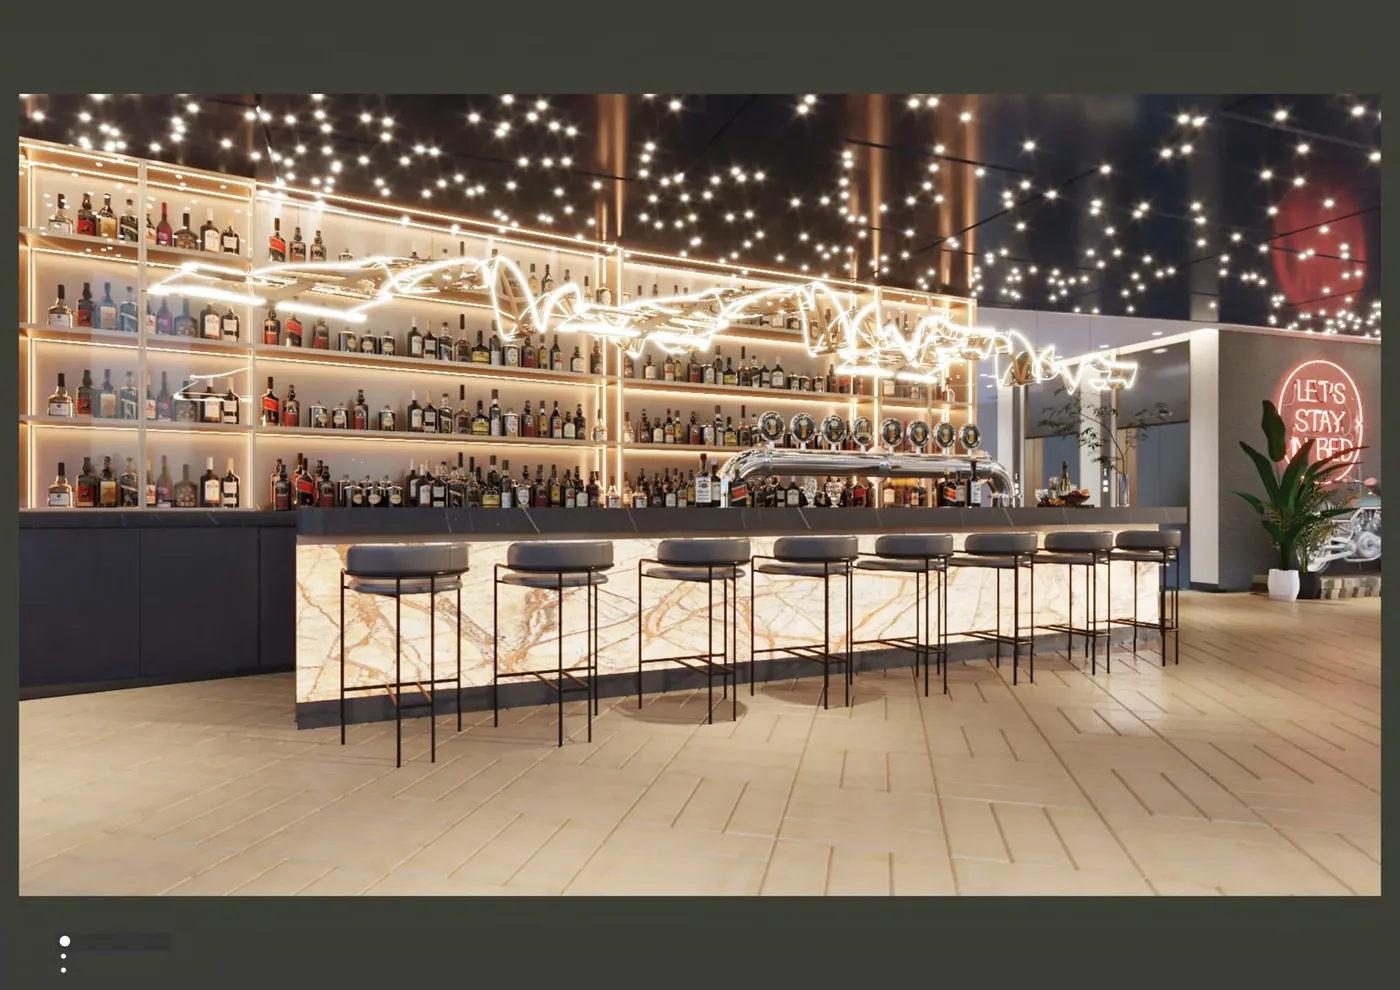
Start with service flow and approved equipment
A rendering cannot decide the working side, guest side, utilities or maintenance access.
| Decision area | Record before quotation | Why it changes the furniture scope |
|---|---|---|
| Service format | Buffet, beverage, display, cash, pickup or bar operation; guest and staff movement | Determines counter sequence, access and the need for movable or fixed modules. |
| Equipment schedule | Approved equipment model, dimensions, weight, heat, ventilation, drainage and maintenance clearance | Controls openings and support without transferring equipment responsibility to the cabinet maker. |
| Cabinet and worktop | Storage, doors or drawers, end panels, worktop, edge, joint and splash details | Makes the furniture supply boundary comparable. |
| Utilities and site work | Power, water, waste, data, floor or wall penetration, fixing, sealing and connections | Assigns responsibilities to the appropriate project trades. |
Compare fixed, modular and movable service counters
The correct arrangement depends on menu, service frequency, equipment and venue changeover.
- Fixed counter: Can integrate with architecture and services, but needs surveyed conditions, substrate and a detailed installation handoff.
- Modular line: Can divide functions into repeatable bays; module joints, levelling, service continuity and end conditions still need drawings.
- Movable station: Can support changing service, while equipment weight, stability, power approach, storage and parking position require review.
- Guest-facing finish: Coordinate visible fronts and worktops with cleaning, impact and replacement priorities.
- Food-service requirements: Any hygiene, temperature, equipment or local compliance requirement needs project-specific input and evidence; no general claim is made here.

Do not release cut-outs from nominal equipment sizes
Use the actual approved equipment submittal and identify who authorizes each opening. The coordinated drawing should show support, ventilation, cable or pipe route, service access and removable panels. Mock-ups or samples can resolve materials and joints but cannot prove equipment performance or local approval. Installation is separately priced when included, and utility connections and commissioning must be assigned explicitly.
Send a counter brief that the design and equipment teams can check
For a useful first review, send:
- venue plan and service direction
- menu or service function for each counter
- counter quantities and available dimensions
- equipment models and supplier data
- power, water, waste, ventilation and data points
- storage, access and cleaning requirements
- cabinet, top, finish and edge intent
- survey, installation, connection, commissioning and local approval roles
Mark unknowns as “to be confirmed.” GEORGE Group can then identify missing decisions and prepare a project-specific scope. Commercial terms, manufacturing route, samples, drawings, evidence, delivery and separately charged installation are confirmed in the proposal.