
Plan serviced-apartment furniture around repeatable unit families
A long-stay unit combines sleeping, living, dining, work and storage functions in one operating package. The useful procurement unit is a verified unit family, not an apartment label or a staged photograph. GEORGE Group can discuss the furniture and fitted categories included in the agreed schedule, with equipment, building work, manufacturing route and site responsibilities kept explicit.

Create the unit-family and variation schedule first
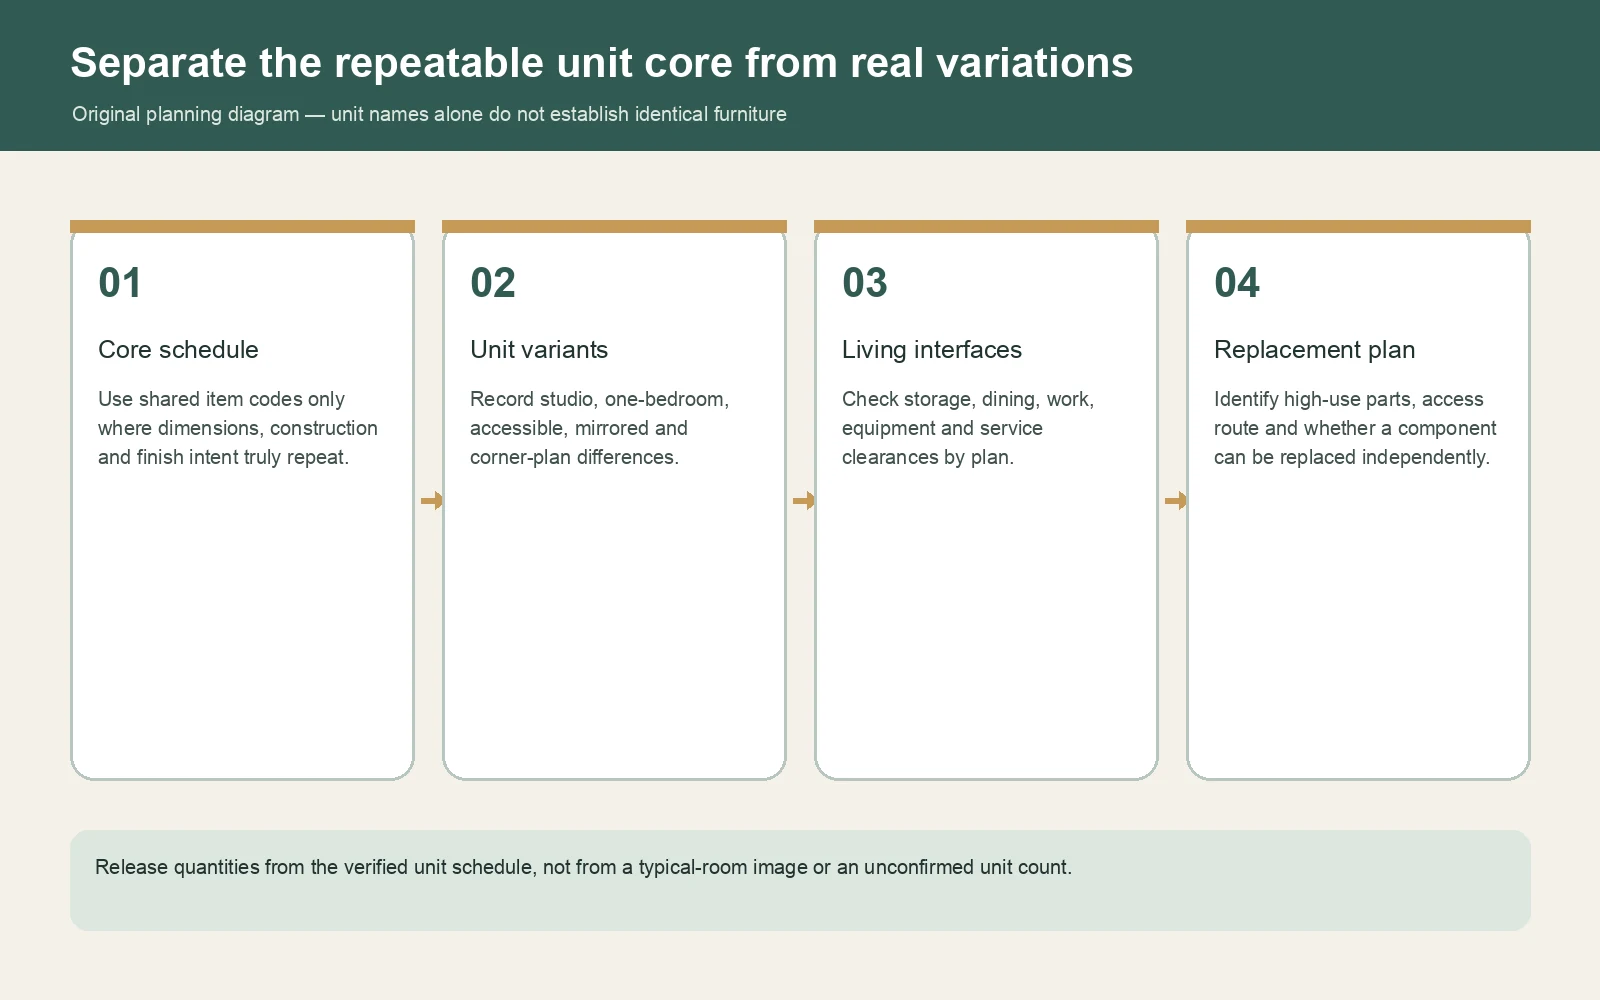
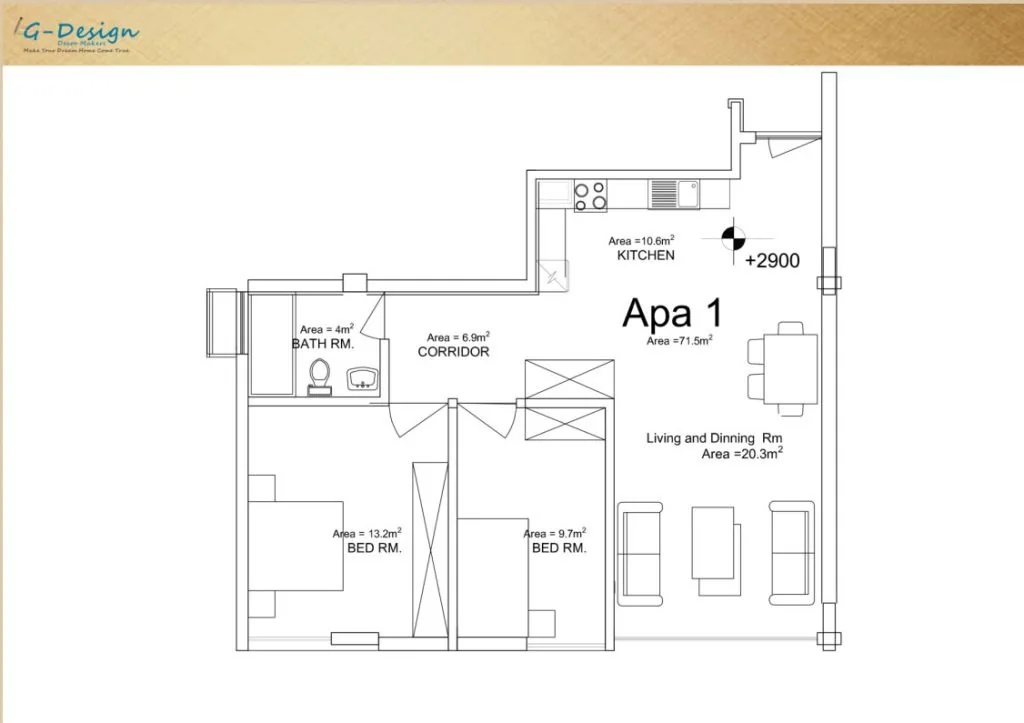
List studio, one-bedroom, two-bedroom, accessible, mirrored and corner configurations only where they exist. For each family, record the count, plan revision, furniture codes, dimensions, finish references and interfaces. A mirrored plan or a relocated appliance can change a desk, dining bench, wardrobe or bedside piece even when the style remains similar.
Compare furniture by daily function and replacement needs

- Sleeping: bed size, bedside clearances, lighting or power interfaces, luggage use and any accessible layout.
- Living and dining: expected guest count, circulation, table use, movable pieces and floor protection.
- Work and storage: desk use, sockets, wardrobe or cabinet boundary, equipment clearances and replaceable hardware.
- Kitchen interface: separate loose furniture and fitted cabinetry from appliances, worktops, services and local connection work.
Write the operator’s maintenance strategy into the brief
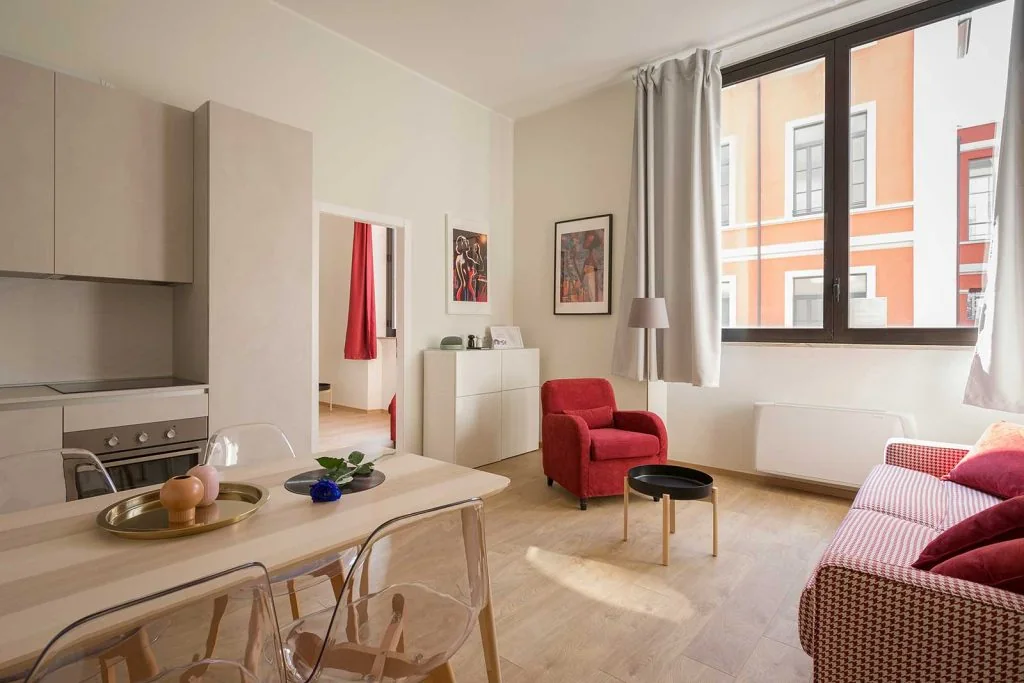
State how units are cleaned, how often furniture is moved, which finishes face luggage or food exposure, and whether high-use components should be replaceable without removing the whole piece. Request the product-specific cleaning and maintenance information. Any durability, fire, environmental or destination requirement needs evidence for the proposed product; it cannot be inferred from a residential-looking image.
Keep a controlled spare and replacement approach if the operator needs it. The quotation should say whether spare parts, extra fabric or finish touch-up material are included, how long they are expected to remain available and what is excluded.
Release quantities by verified unit and site sequence
Confirm final unit counts and plan revisions before manufacture. Match packages to building, floor and unit where required, and define who receives, checks, stores, moves and installs them. Fitted items need verified openings, substrates and service information. Installation can be quoted by GEORGE Group as an additional service, subject to the location and actual project agreement.
Send the unit schedule, plans and operating priorities
Provide the property location, unit types and counts, current plans, furniture or equipment schedule, finish references, guest-capacity assumptions, maintenance priorities, destination, target programme and the local responsibility map. Mark equipment models and final site dimensions that remain unconfirmed.