
Use this project as a scoped comparison reference
A nature-led resort needs a zone plan that respects architecture, landscape and operations while keeping the furniture package accountable. GEORGE Group publishes Brazil Beach Resort as a group project reference. Its public project description discusses a coastal site, hotel and residential villas, natural materials, suites, dining and pool-related spaces.
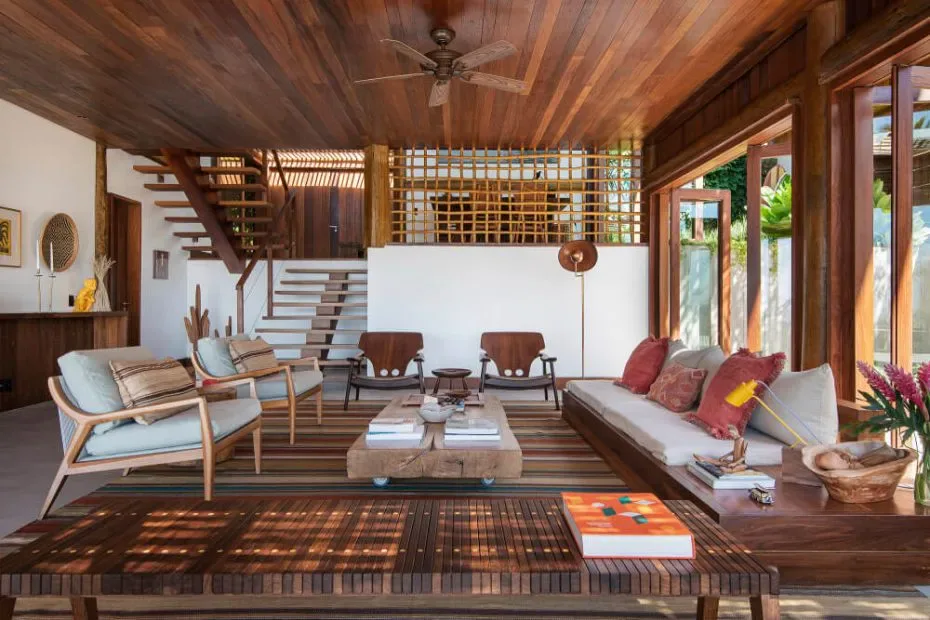
The project scenes show timber guest buildings, rooms, bathrooms, terraces, a pool and published plans. They help a buyer coordinate suites, dining and landscape-edge zones while preserving a clear furniture and site-work boundary.
Public project views for area-by-area review
These GEORGE Group Brazil Beach Resort project scenes help identify rooms, public spaces, outdoor conditions and interfaces to include in a new brief. Use the visible zones to prepare the area schedule, then confirm the exact furniture models, materials, quantities and responsibilities from the applicable project records.
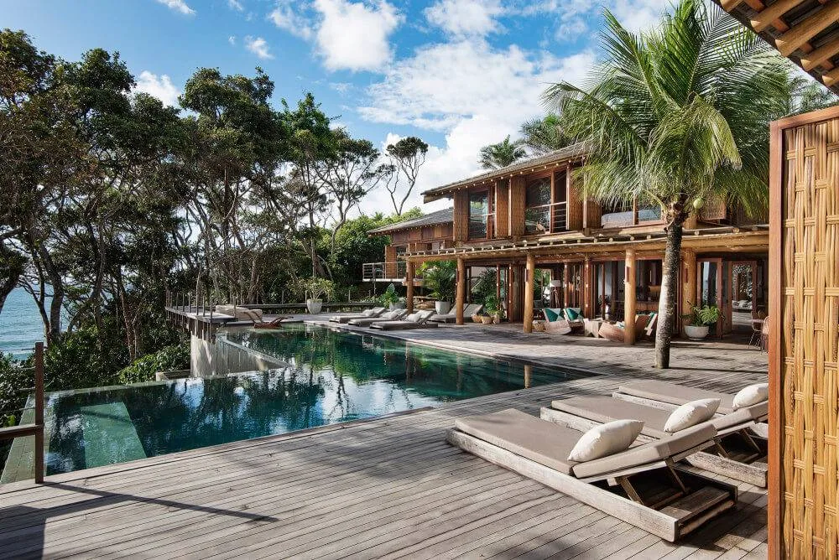
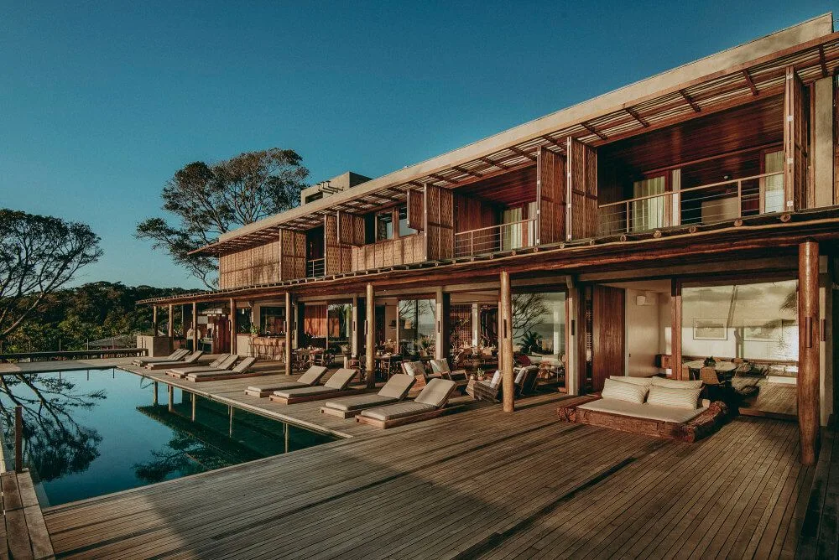
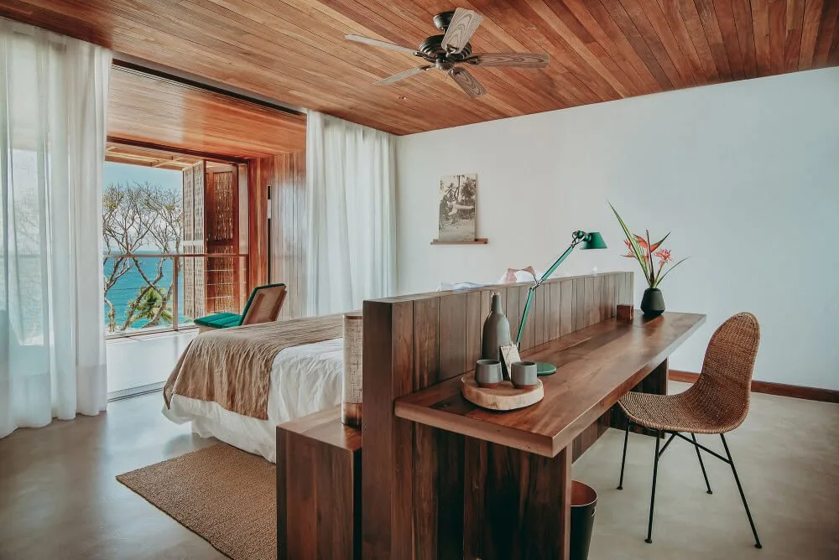
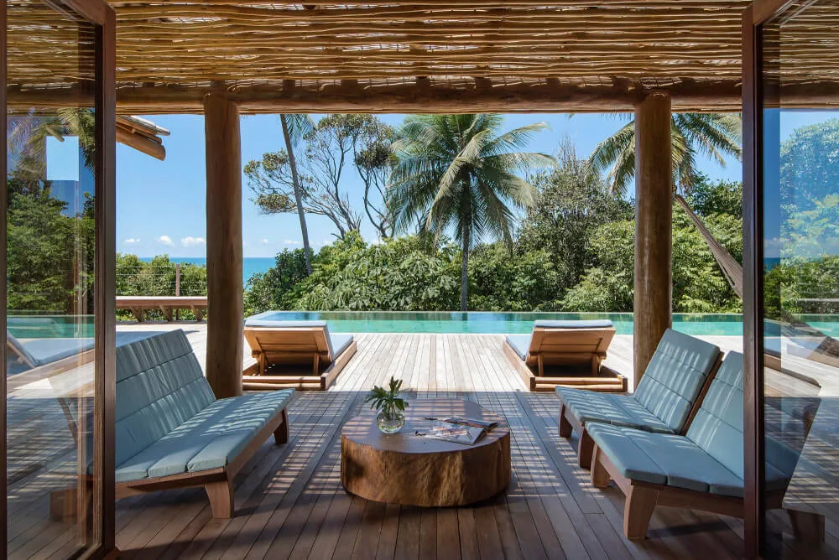
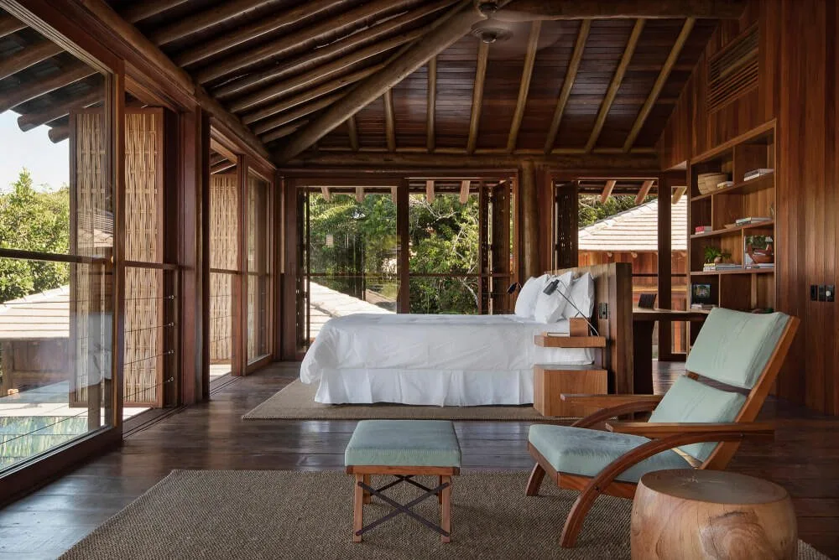
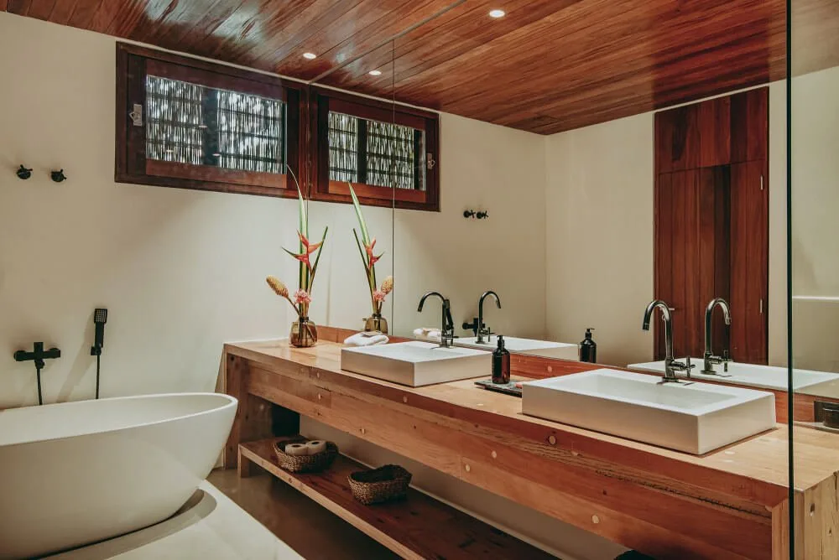
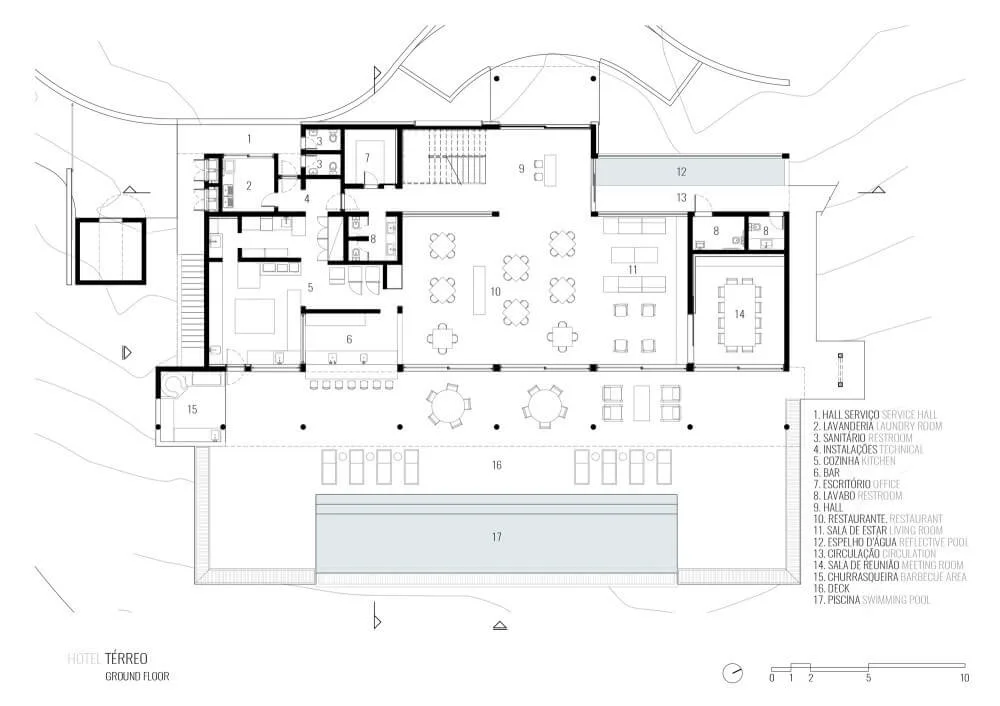
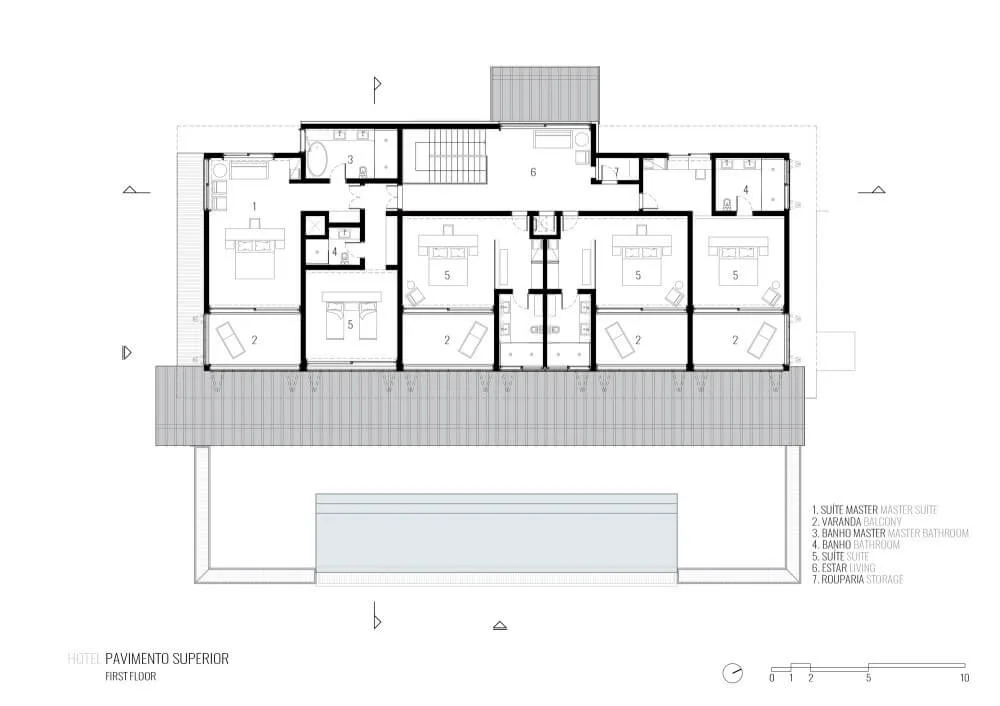
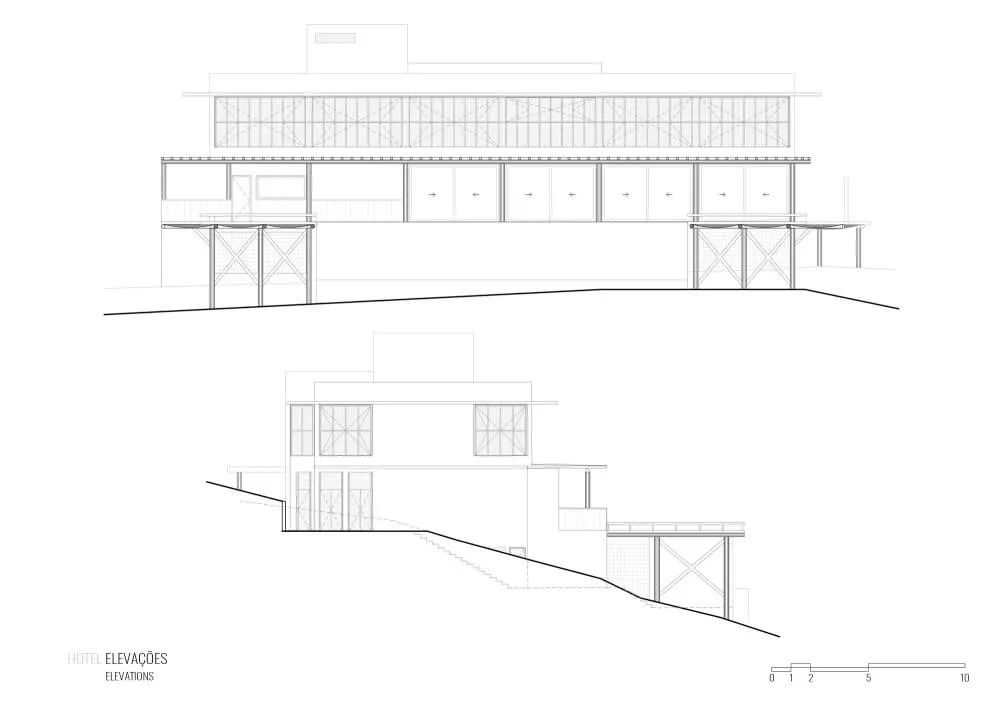
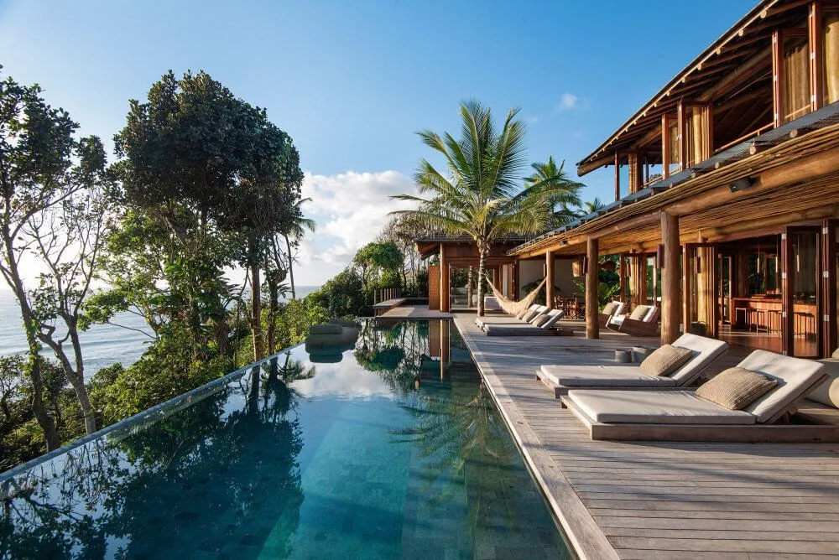
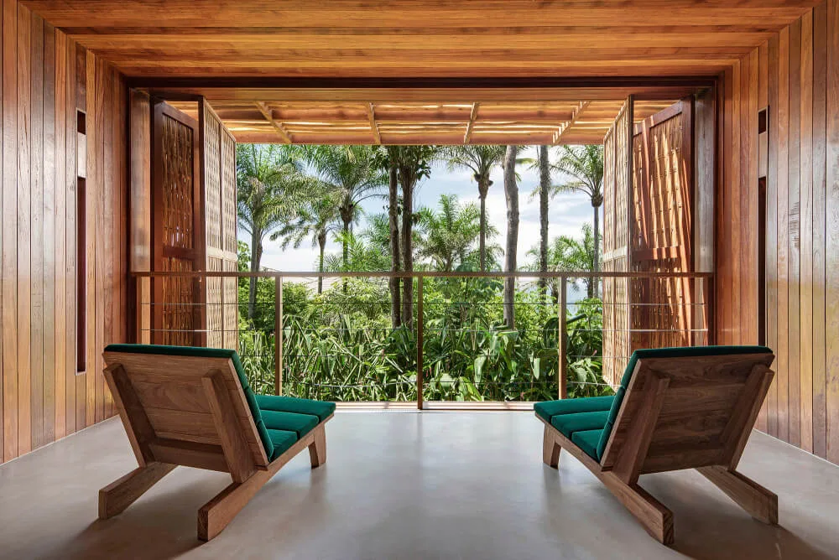
Coordinate suites, dining and pool zones without losing the site boundary
| Area or decision | Buyer input | Review record |
|---|---|---|
| Suites and villas | Unit types, indoor/outdoor threshold, fixed joinery, loose pieces and replacement route | Unit schedule with typical and exceptional plans |
| Dining and lounge | Seat/table mix, service routes, spill/cleaning conditions, storage and flexible layouts | Operating plans with furniture codes and clear equipment/decor exclusions |
| Pool and landscape edge | Shade, splash, rain, ultraviolet exposure, ground/floor condition and anchoring | Location-based exposure matrix and project-specific material questions |
What this public project record confirms
Brazil Beach Resort is presented in GEORGE Group’s public project material, and the scenes on this page belong to that group project reference. The public material used here does not include an itemized GEORGE Contract furniture schedule, manufacturing batch, delivery term, installation responsibility or product-performance record. Confirm those details from the applicable project documents before using the property as a product or supply precedent.
For a new enquiry, use the project scenes to define room and area boundaries, then record the required products, materials, quantities, destination evidence and responsibilities in the brief, drawings, samples, quotation and contract.
Questions to answer in a similar project brief
- Which landscape or architectural elements are protected and outside the furniture scope?
- How does each furniture item move from receiving to a suite, restaurant or pool zone?
- Which pieces are fixed, movable, stored or replaced seasonally?
- Who approves materials against local conditions and required destination evidence?
Send the latest plans, room or area counts, furniture schedule, finish references, destination, project stage and target sequence. Mark every unknown and identify who can approve it. GEORGE Group can then confirm which products and services can be proposed for the actual project.