
Use this project as a scoped comparison reference
A beachfront resort should classify furniture by its real exposure rather than calling every item outdoor. GEORGE Group publishes Koh Samui Beach Resort as a group project reference. Its public project description identifies oceanfront rooms, pool suites, balconies and a central courtyard.
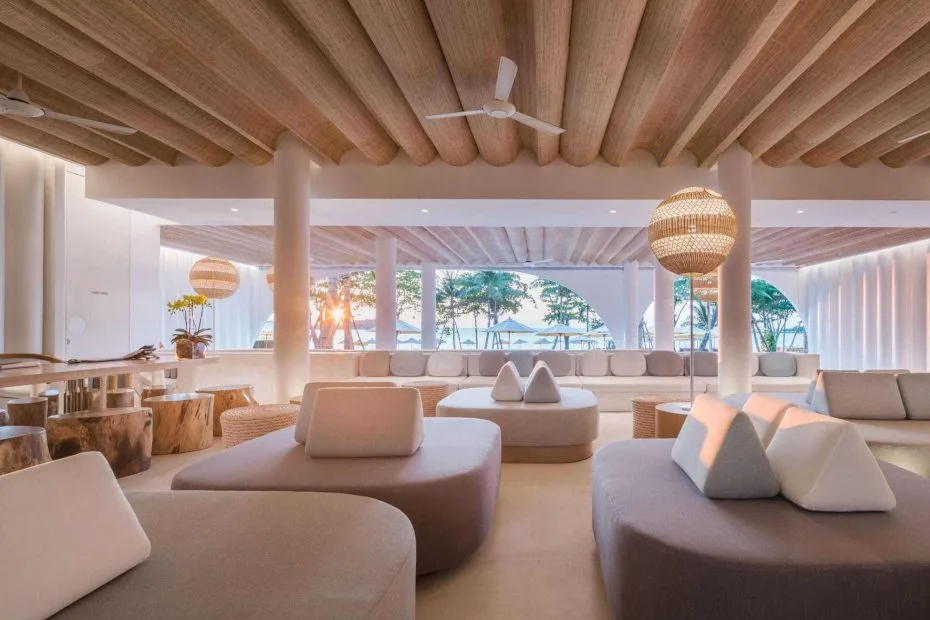
The project scenes show a sheltered beachfront lounge, restaurant, guest suites, baths, work area and architectural details. Use them to distinguish enclosed rooms, sheltered open zones and direct pool or beach exposure before selecting configurations.
Public project views for area-by-area review
These GEORGE Group Koh Samui Beach Resort project scenes help identify rooms, public spaces, outdoor conditions and interfaces to include in a new brief. Use the visible zones to prepare the area schedule, then confirm the exact furniture models, materials, quantities and responsibilities from the applicable project records.
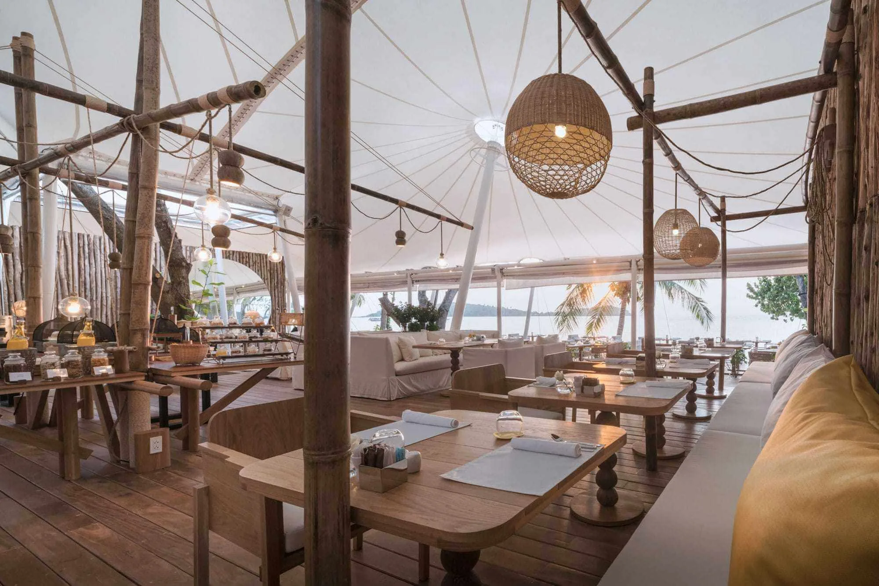
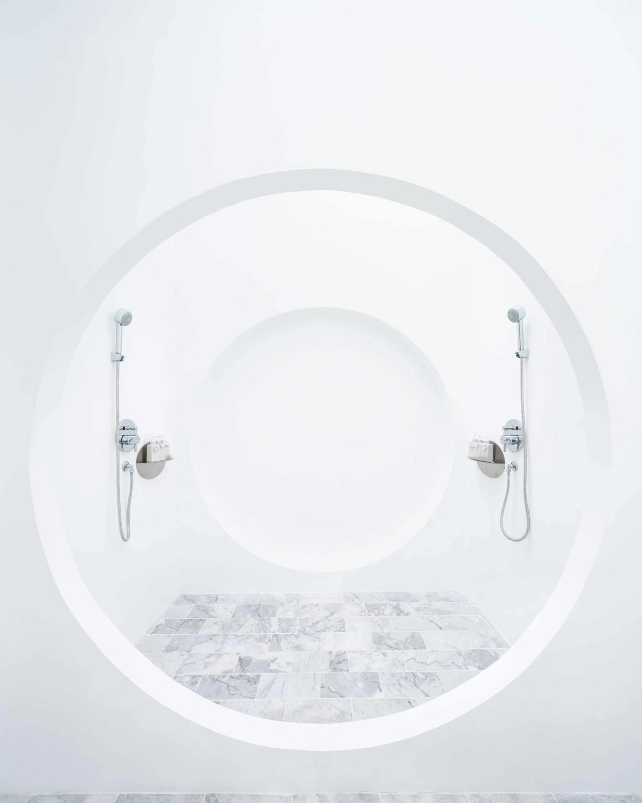
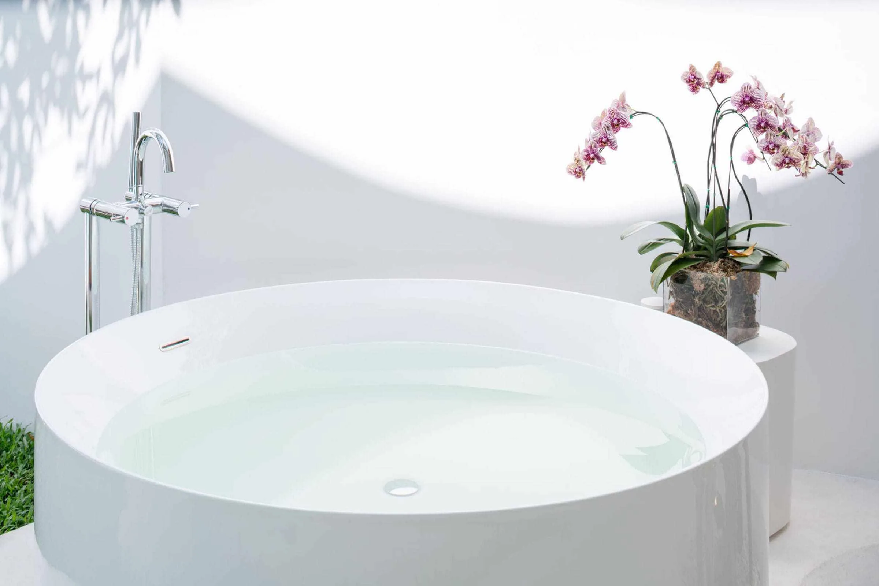
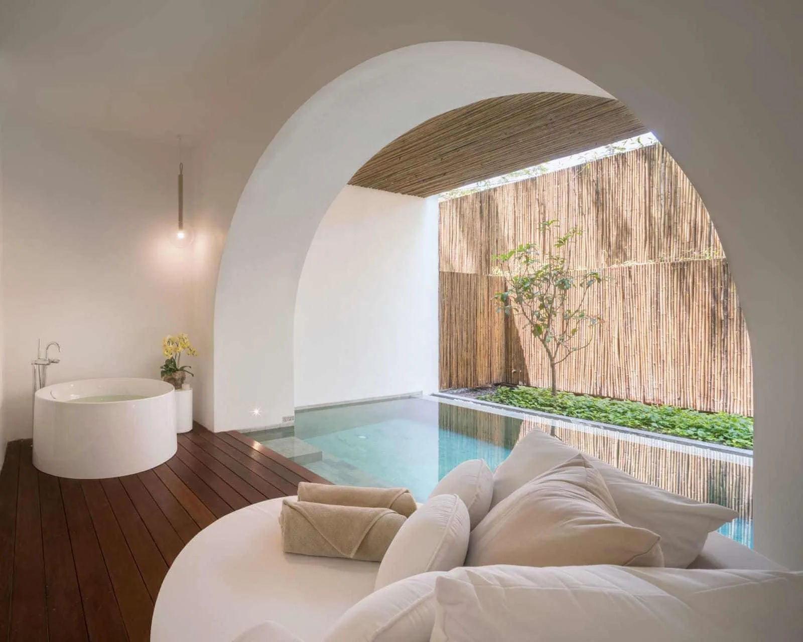
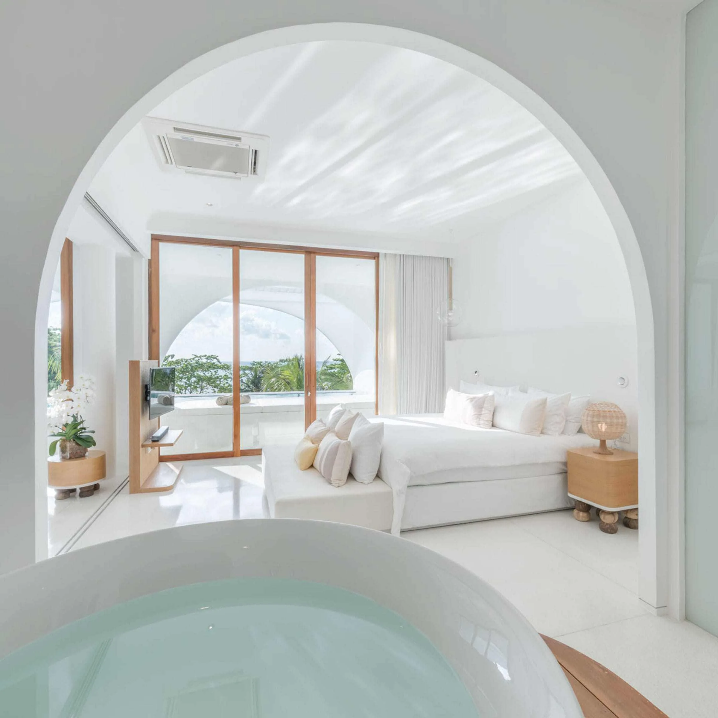
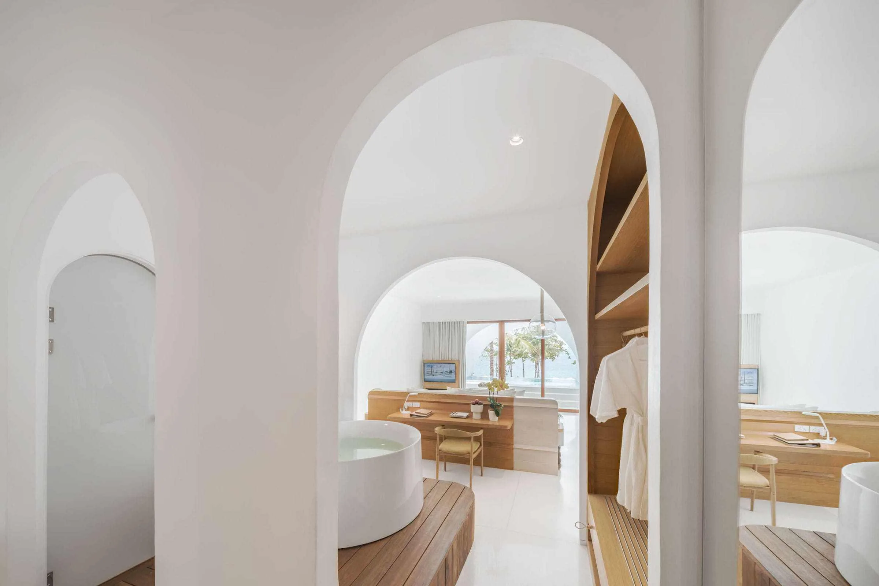

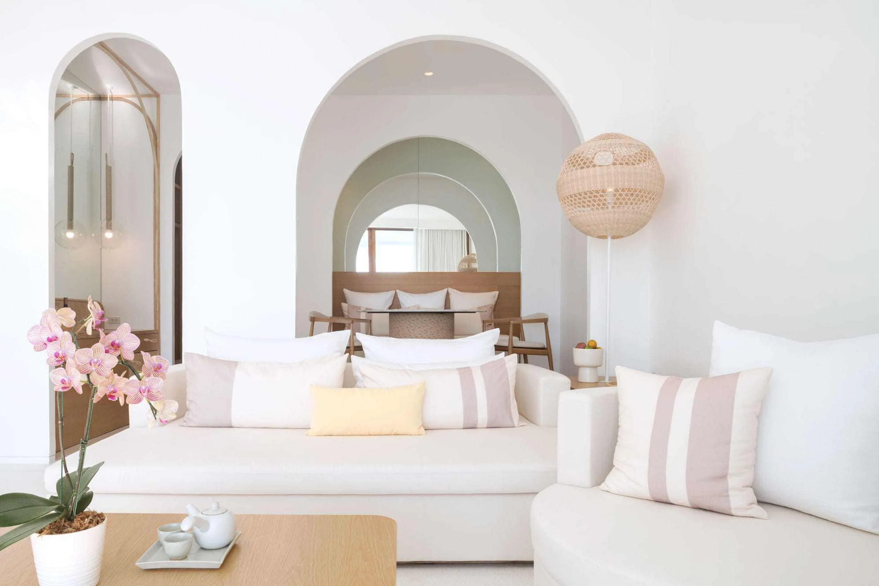



Separate indoor, sheltered terrace and direct-exposure specifications
| Area or decision | Buyer input | Review record |
|---|---|---|
| Enclosed guest room | Ventilation/air-conditioning, balcony threshold, housekeeping and room-type variation | Room package schedule with the exposure boundary marked |
| Sheltered terrace or lounge | Roof cover, open sides, wind-driven moisture, night closure, cushions and storage | Location photos/plan plus operating and maintenance routine |
| Direct pool or beach edge | Splash, ultraviolet exposure, salt-bearing air, anchoring and seasonal storage | Project requirement and evidence request for each proposed product/configuration |
What this public project record confirms
Koh Samui Beach Resort is presented in GEORGE Group’s public project material, and the scenes on this page belong to that group project reference. The public material used here does not include an itemized GEORGE Contract furniture schedule, manufacturing batch, delivery term, installation responsibility or product-performance record. Confirm those details from the applicable project documents before using the property as a product or supply precedent.
For a new enquiry, use the project scenes to define room and area boundaries, then record the required products, materials, quantities, destination evidence and responsibilities in the brief, drawings, samples, quotation and contract.
Questions to answer in a similar project brief
- How far is each item from the sea, pool and open facade?
- Are cushions removed nightly or during severe weather, and where are they stored?
- Which floor drains, thresholds and circulation routes constrain furniture placement?
- What replacement and maintenance access exists after the resort opens?
Send the latest plans, room or area counts, furniture schedule, finish references, destination, project stage and target sequence. Mark every unknown and identify who can approve it. GEORGE Group can then confirm which products and services can be proposed for the actual project.