
Coordinate a hotel reception counter with guest flow, staff work and site services
A reception counter is a public-facing piece of fitted furniture and a staff workstation. Its appearance, queue relationship, worktop, equipment, storage, power, data and building support must be coordinated together. GEORGE Group can discuss project-configured reception counters; the exact joinery, equipment boundary, installation and local trade responsibilities are defined per project.

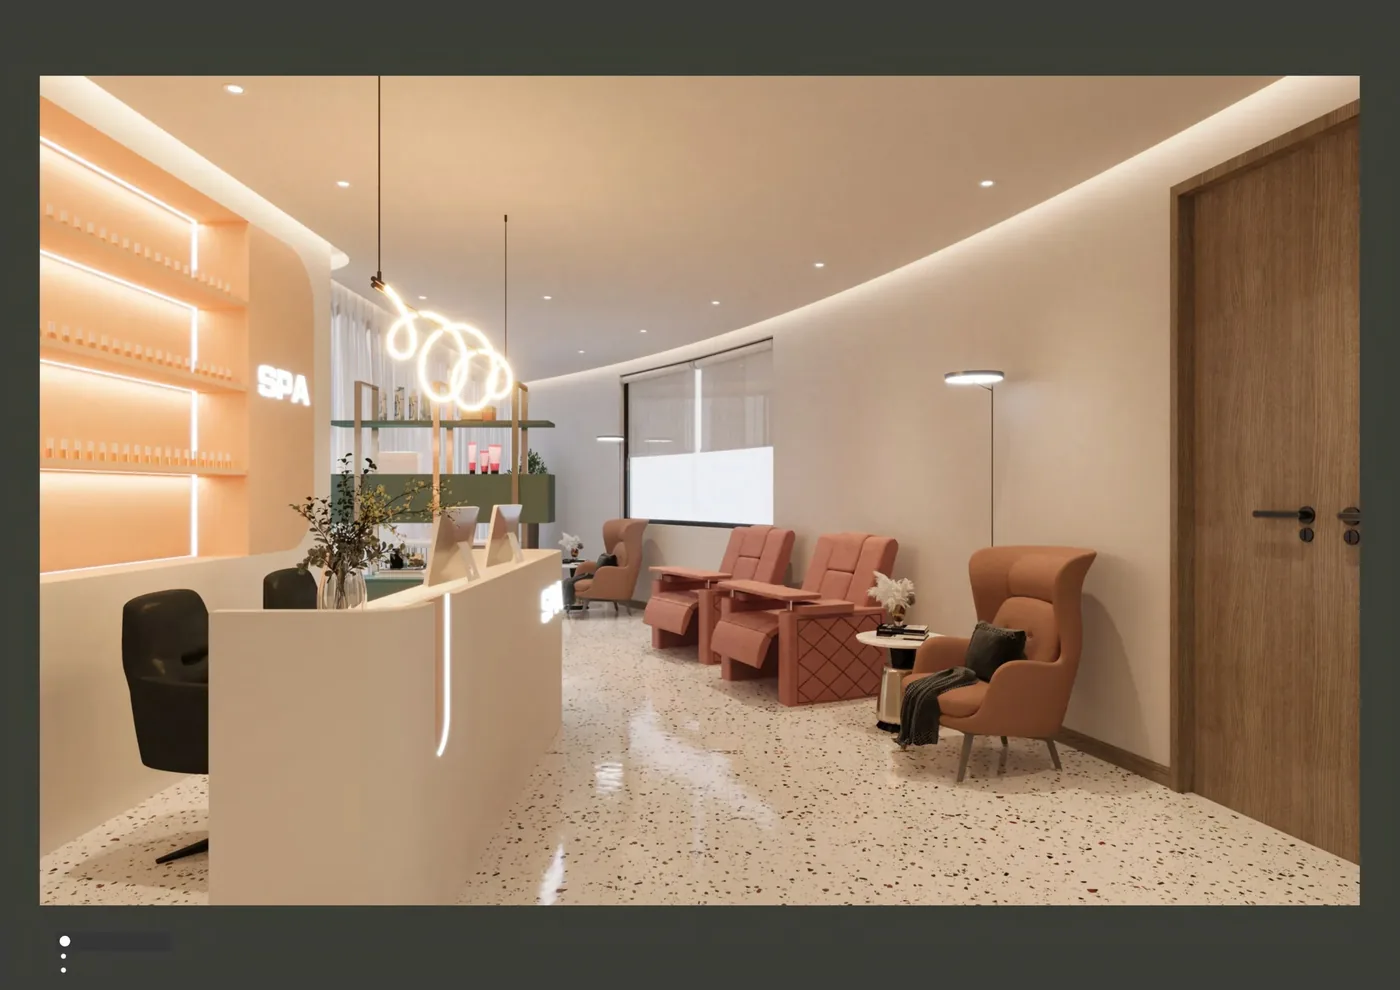
Map the guest side and staff side separately
The front elevation alone cannot describe how the counter works.
| Decision area | Record before quotation | Why it changes the furniture scope |
|---|---|---|
| Guest approach | Queue direction, number of service positions, luggage and accessible interaction point | Sets counter length, clear floor area and relationship to circulation. |
| Staff work zone | Worktop height and depth, seating or standing use, drawers, bag storage and movement behind | Defines the internal layout rather than treating it as an empty shell. |
| Equipment | Screens, terminals, printers, phones, payment devices and other approved models | Controls openings, supports, cable paths and service access. |
| Site interface | Power, data, floor boxes, wall backing, finished floor, signage and lighting | Separates furniture work from electrical, data and adjacent construction. |
Make each material and equipment boundary explicit
The counter may combine joinery, stone, metal, lighting and technology supplied by different parties.
- Counter body and panels: Define visible fronts, internal cabinet work, end conditions, plinths and removable service panels.
- Worktop and transaction surface: State material intent, edges, joints, supports, overhangs and any lower interaction point.
- Cable and heat management: Use actual equipment data to plan cut-outs, cable access and ventilation; do not guess from generic device sizes.
- Security and storage: List lockable or controlled items and identify hardware that needs approval.
- Installation handoff: Name who surveys, provides backing, fixes, connects services, seals joints and makes good adjacent finishes.

Approve the counter against an equipment and service schedule
Coordinate plan, front elevation, staff-side elevation and sections on the same revision. Equipment suppliers should confirm models and clearances before cut-outs are released. A finish sample can approve colour and texture but does not approve internal ergonomics, structure or local accessibility requirements. Final dimensions, installation and destination compliance remain project-specific.
Send the information that controls a reception-counter quotation
For a useful first review, send:
- lobby plan and queue approach
- number and type of service positions
- guest and staff work heights to be reviewed
- equipment models and quantities
- power, data and floor-box locations
- storage, lock and cable-management needs
- finish, signage and lighting interfaces
- survey, delivery, fixing, connection and local compliance roles
Mark unknowns as “to be confirmed.” GEORGE Group can then identify missing decisions and prepare a project-specific scope. Commercial terms, manufacturing route, samples, drawings, evidence, delivery and separately charged installation are confirmed in the proposal.