
Coordinate fitted hotel furniture with the building and site trades
Fitted furniture spans guest-room wardrobes, bathroom cabinetry, reception counters, restaurant service joinery and other pieces that depend on the building. GEORGE Group can discuss project-configured joinery, but each element needs measured conditions, drawings and a responsibility table. This page is the cross-space interface guide; individual vanity, reception and food-service counter pages resolve their own specialist inputs.

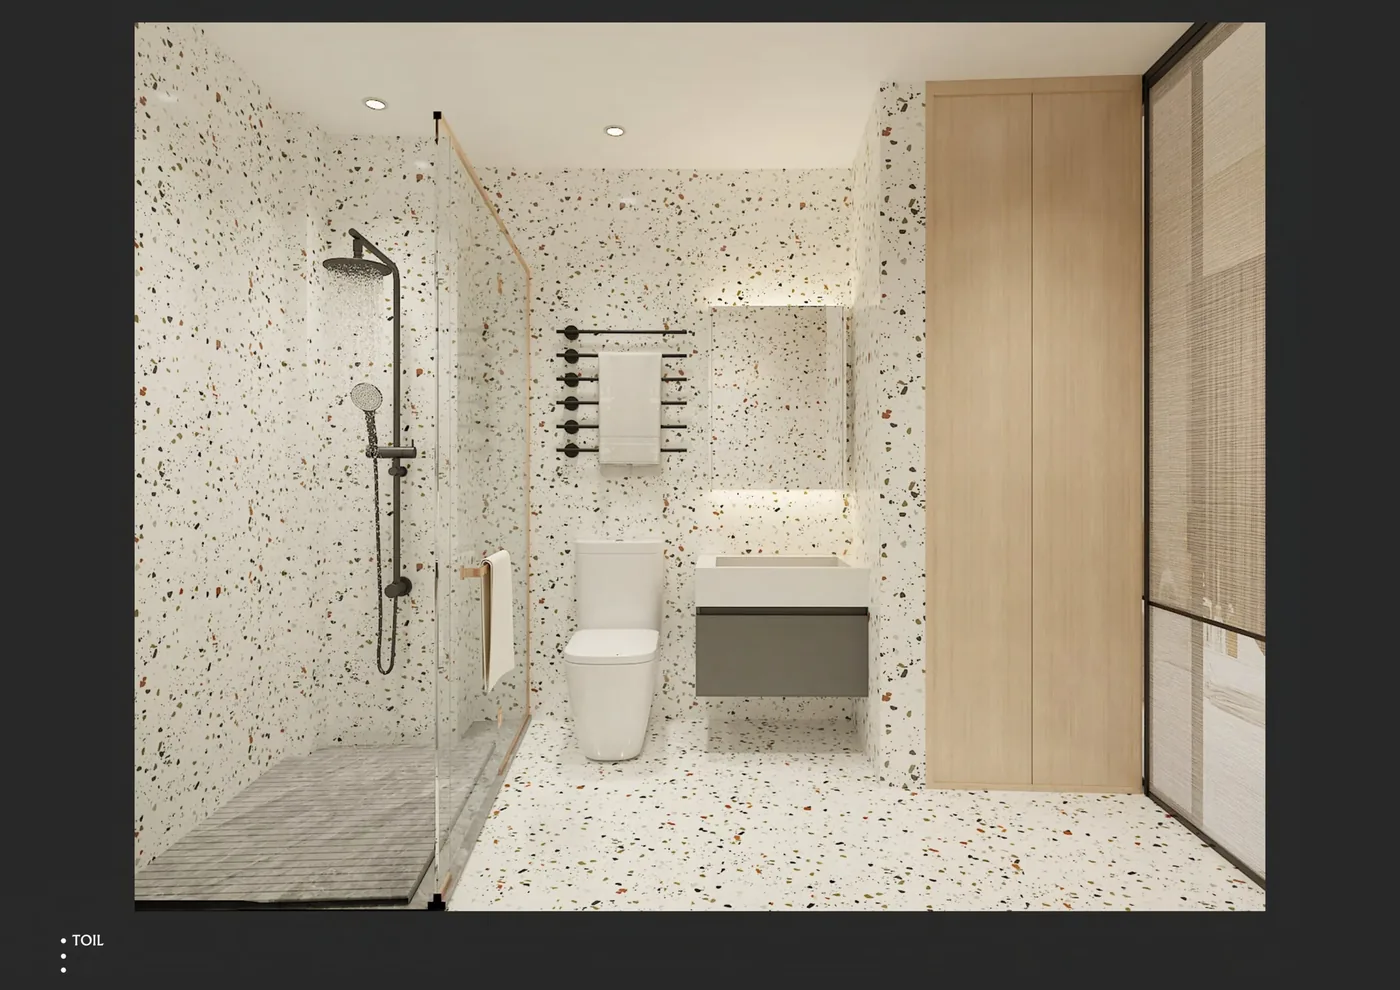
Classify the interface before calling an item fitted furniture
A single scope label is not enough. Identify what the item touches, what passes through it and who verifies the condition.
| Decision area | Record before quotation | Why it changes the furniture scope |
|---|---|---|
| Opening or wall fit | Measured width, height and depth, tolerance, substrate, skirting, ceiling and adjacent finish | Controls fit and the need for fillers, scribes or making good. |
| Floor relationship | Finished floor level, plinth, levelling, movement joint and cleaning zone | Prevents drawings from relying on an unfinished or unverified datum. |
| Building services | Power, data, water, waste, ventilation, lighting or equipment openings | Requires approved service and equipment information before fabrication. |
| Site work | Survey, unloading, storage, local movement, fixing, connection, sealing and making good | Assigns responsibility and separates supply from installation and trade connections. |
Keep the furniture, equipment and adjacent finish scopes visible
Fitted elements often appear complete in a rendering while several parties actually deliver them.
- Cabinet or joinery body: Define carcass, fronts, internal fittings, exposed ends, plinths, fillers and support.
- Top or work surface: State material intent, edge, joint, splash detail, cut-outs, support and template responsibility.
- Equipment and fixtures: List actual models, supplier, installation clearance, service access and connection responsibility.
- Adjacent construction: Identify wall, floor, ceiling, backing, waterproofing and decorative finishes supplied by others.
- Local compliance: Record destination requirements and responsible designers or trades; do not infer suitability from a group visual.
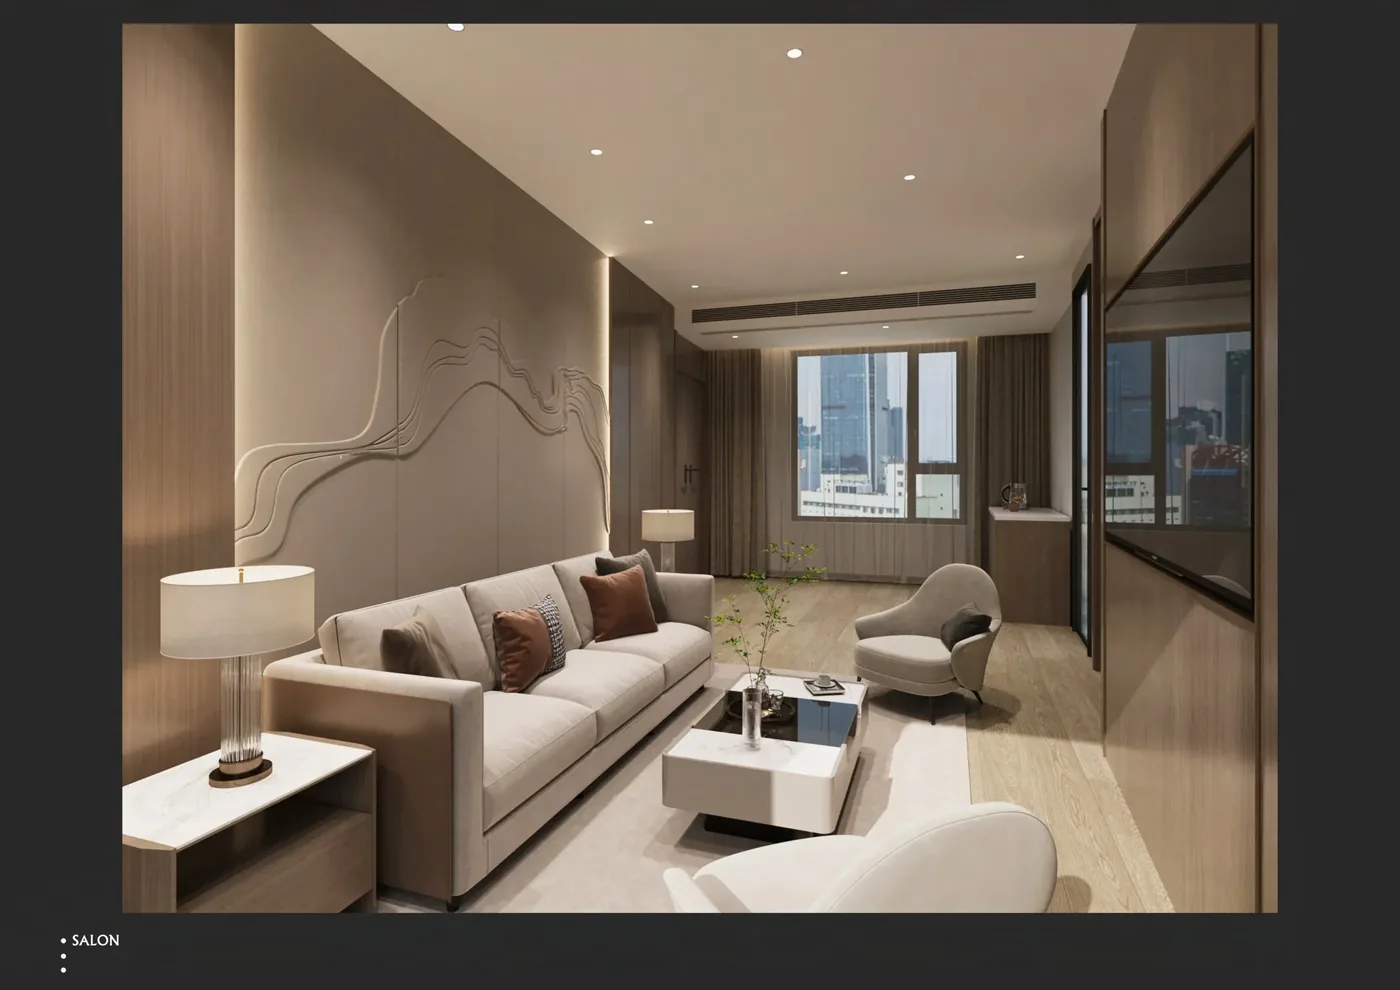
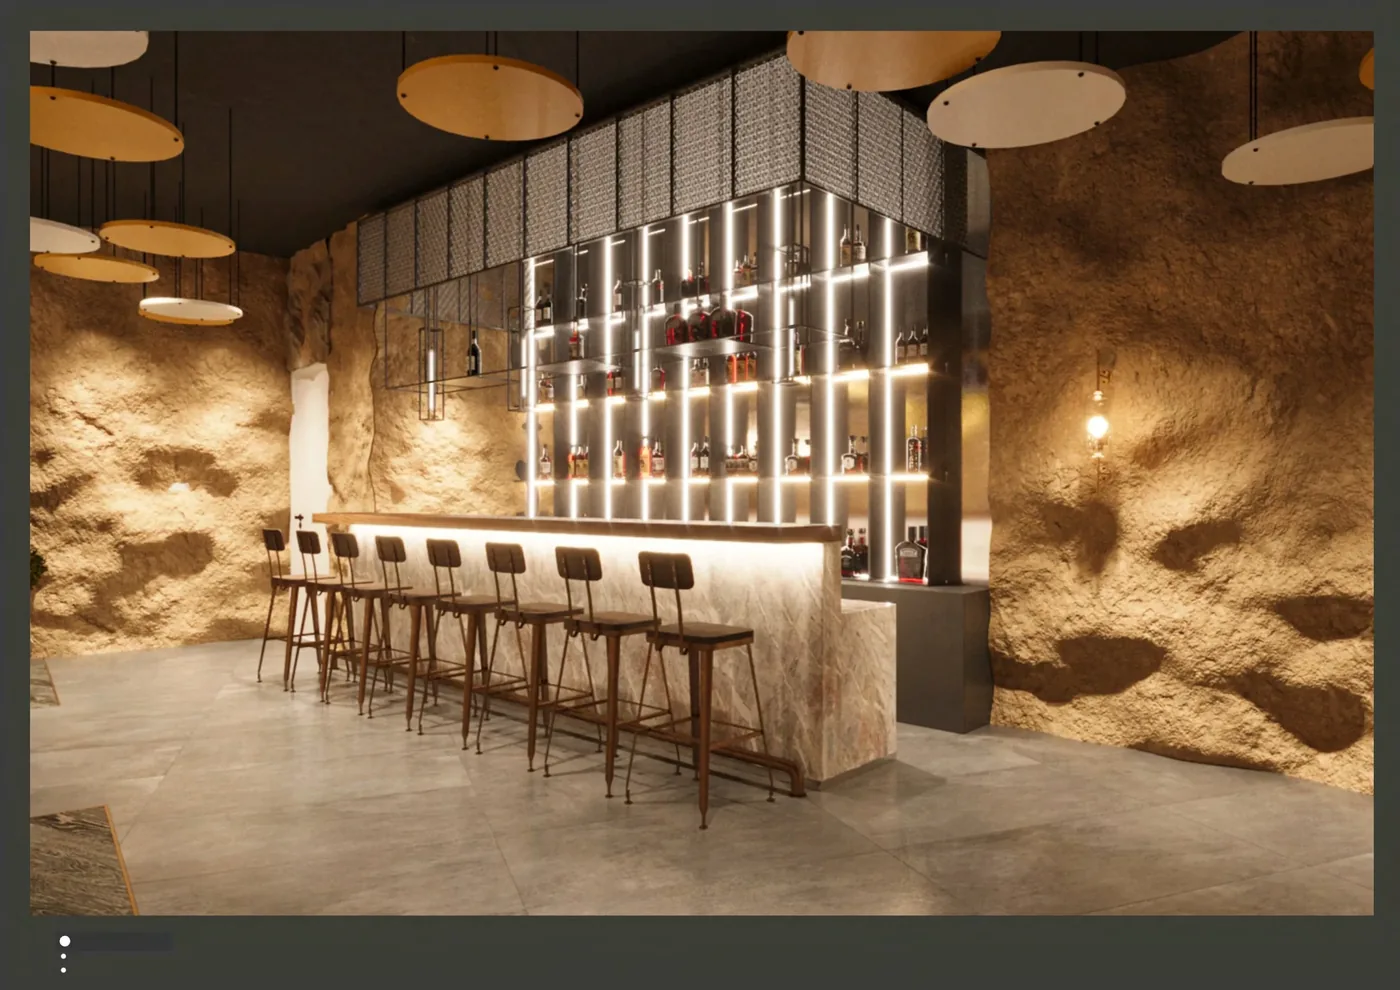
Freeze dimensions only after the right information is approved
Use coordinated plans, elevations and sections with a revision number. Mark which dimensions come from design drawings and which require site verification. Where equipment or fixtures create openings, use the approved model data and name the party authorizing the template. Installation can be included as a separately charged GEORGE service, but survey, local trade work, connection and compliance responsibilities vary by project and must be written into the proposal.
Prepare the fitted-furniture coordination pack
For a useful first review, send:
- latest architectural plans, elevations and sections
- room or area quantities
- site-measured openings where available
- wall, floor and ceiling build-ups
- equipment and fixture schedules
- service points and access requirements
- finish, joint and cleaning intent
- survey, delivery, installation, connection and making-good roles
Mark unknowns as “to be confirmed.” GEORGE Group can then identify missing decisions and prepare a project-specific scope. Commercial terms, manufacturing route, samples, drawings, evidence, delivery and separately charged installation are confirmed in the proposal.