
Choose cafe and restaurant tables from seats, service aisles and top conditions
Restaurant table size is a layout decision before it is a style decision. GEORGE Group can discuss configured dining tables, with exact tops, bases, materials and evidence determined for the project. The buyer should state seat count, joining needs, service clearances and cleaning conditions before approving a tabletop image.
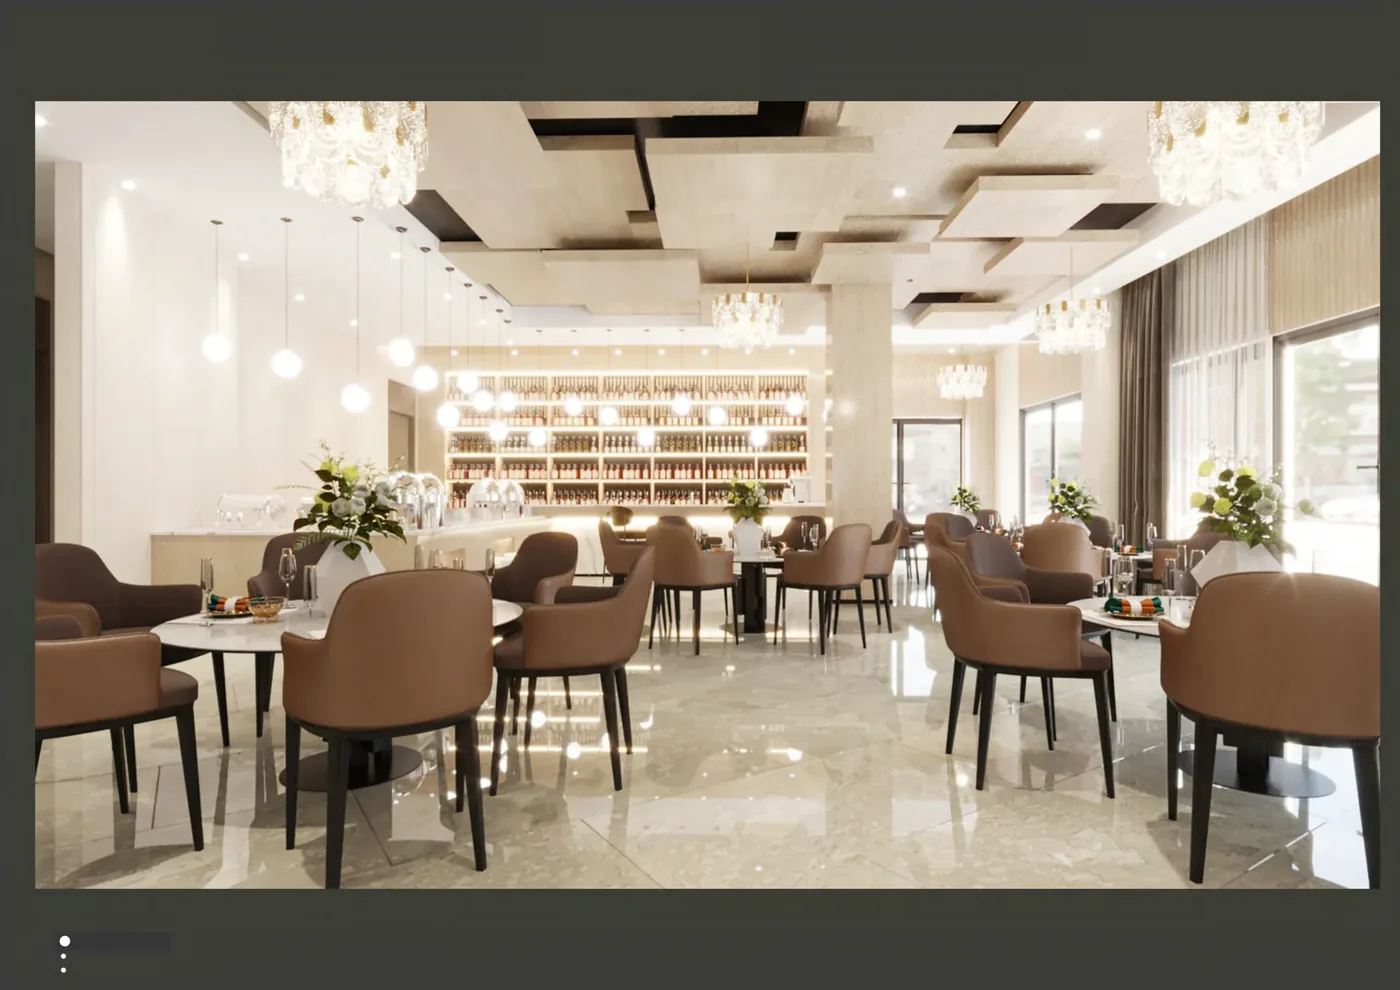
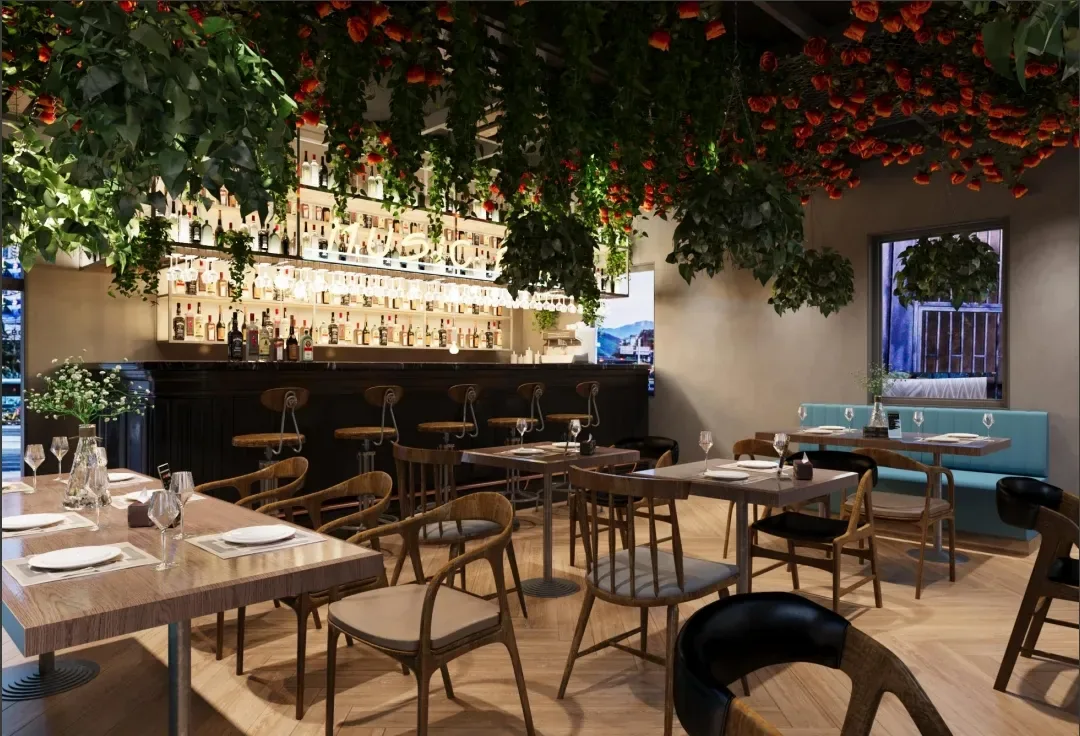
Use the plan to define table families
A mixed venue may need several table codes even when all share one finish language.
| Decision area | Record before quotation | Why it changes the furniture scope |
|---|---|---|
| Two-seat table | Seat orientation, tabletop size, wall relationship and ability to combine | Supports flexible capacity while keeping a usable place setting. |
| Four-seat table | Top shape, base position, chair width and service aisle | Tests the most common dining module against the actual room. |
| Larger communal table | User count, support spacing, access, power if any and movement strategy | Requires more than scaling up a small table detail. |
| Joinable tables | Alignment, edge, base interference, locking or staff reset and combined layouts | Determines whether flexibility works in daily operation. |
Review tabletop, edge and base with the cleaning routine
Material names and old visual dimensions are references only; the quoted project configuration needs its own drawings and evidence.
- Top size and shape: Match place settings, shared dishes or equipment, chair widths and desired capacity.
- Surface and joints: State finish intent, spill, heat and cleaning conditions, plus any seam or pattern direction to approve.
- Edge detail: Review guest contact, chips or impact risk and repair route for the proposed material.
- Base position: Check knee and foot space, chair pull-in, stability, floor contact and levelling.
- Handling and storage: If tables move or store, define weight, route, trolley, protection and responsible staff.
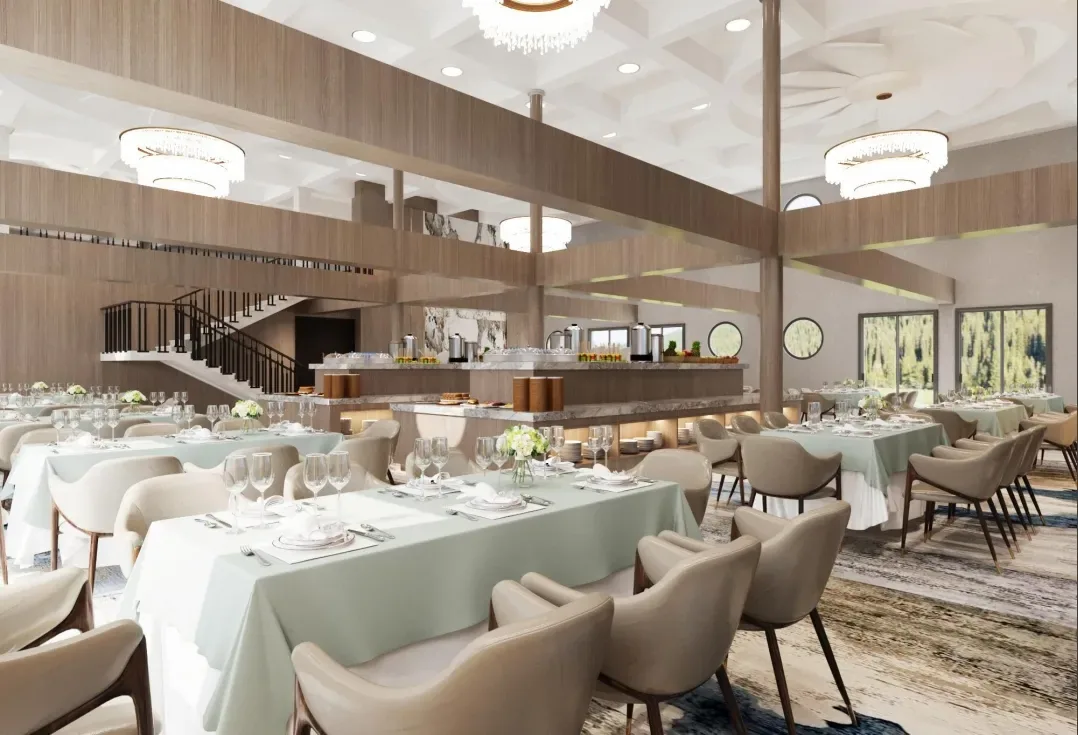
Approve tables with the exact chairs and floor plan
Use actual chair envelopes and occupied positions in the plan. A change in table base, top thickness or chair width can alter capacity and service clearance. Samples and drawings should identify the proposed surface, edge, base and connection. Any stability, load or surface-performance statement needs evidence for that quoted table configuration.
Send a restaurant-table input that can be priced
For a useful first review, send:
- venue plan and target capacity
- table families, quantities and seat counts
- chair widths and intended pull-in
- joining or layout-change requirements
- top shape, finish and edge intent
- spill, heat and cleaning conditions
- handling, storage and floor information
- destination evidence and replacement needs
Mark unknowns as “to be confirmed.” GEORGE Group can then identify missing decisions and prepare a project-specific scope. Commercial terms, manufacturing route, samples, drawings, evidence, delivery and separately charged installation are confirmed in the proposal.