
Make hotel guest-room casegoods repeatable without losing the interfaces
A bedside table, desk, console or luggage unit may look simple until power, wall protection, hardware, cleaning and room variation are added. GEORGE Group can discuss configured hotel casegoods, with the exact construction, material, hardware and manufacturing route defined per project. The buyer’s job is to turn a coordinated look into item codes that can be priced, drawn, approved and replaced.
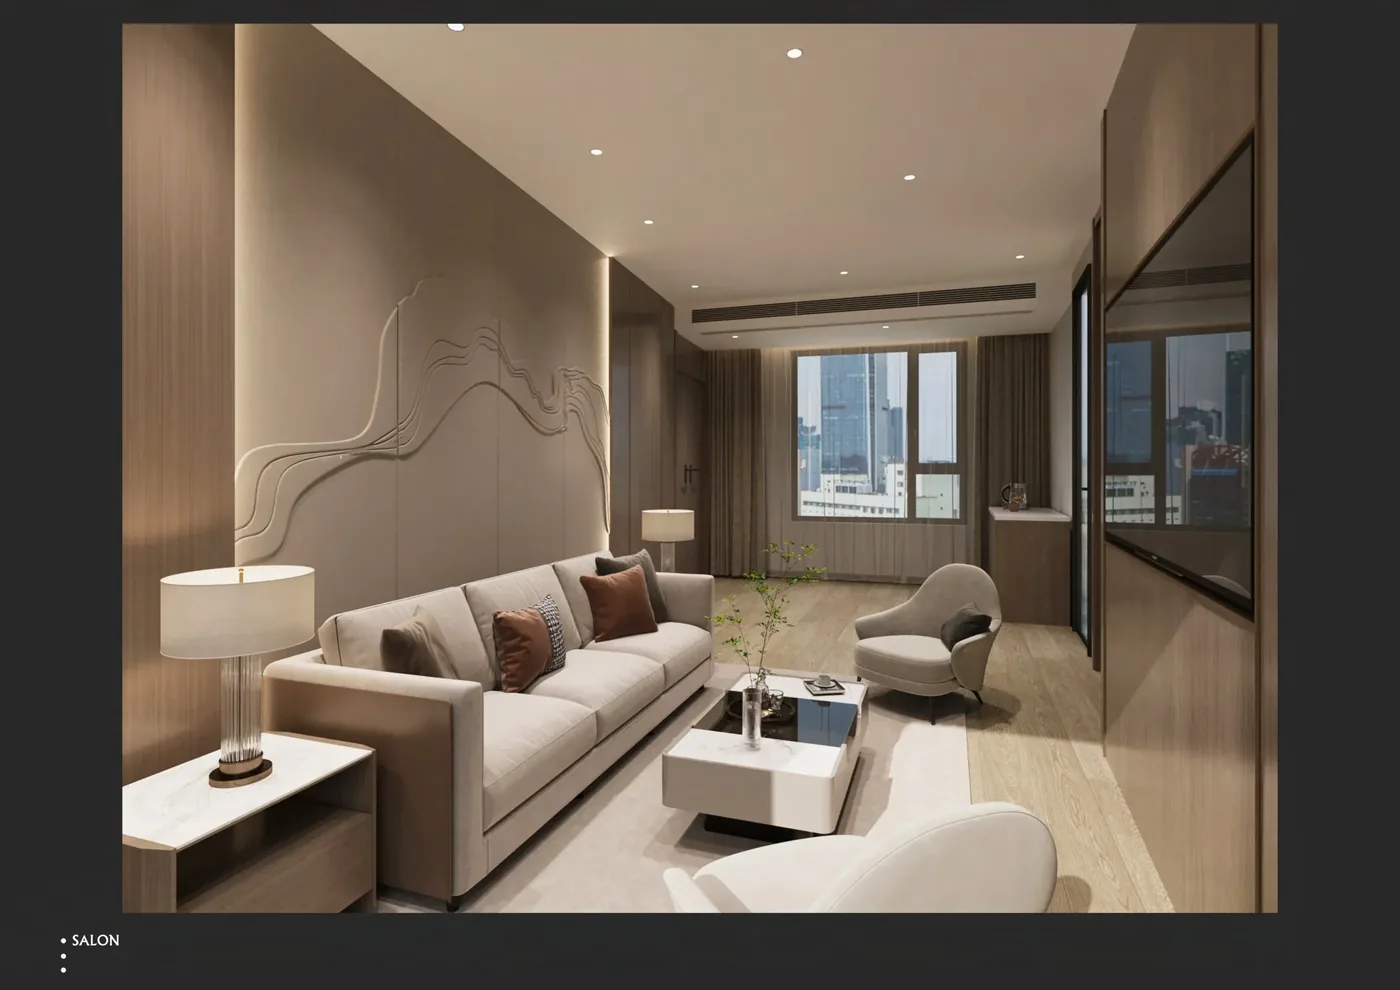
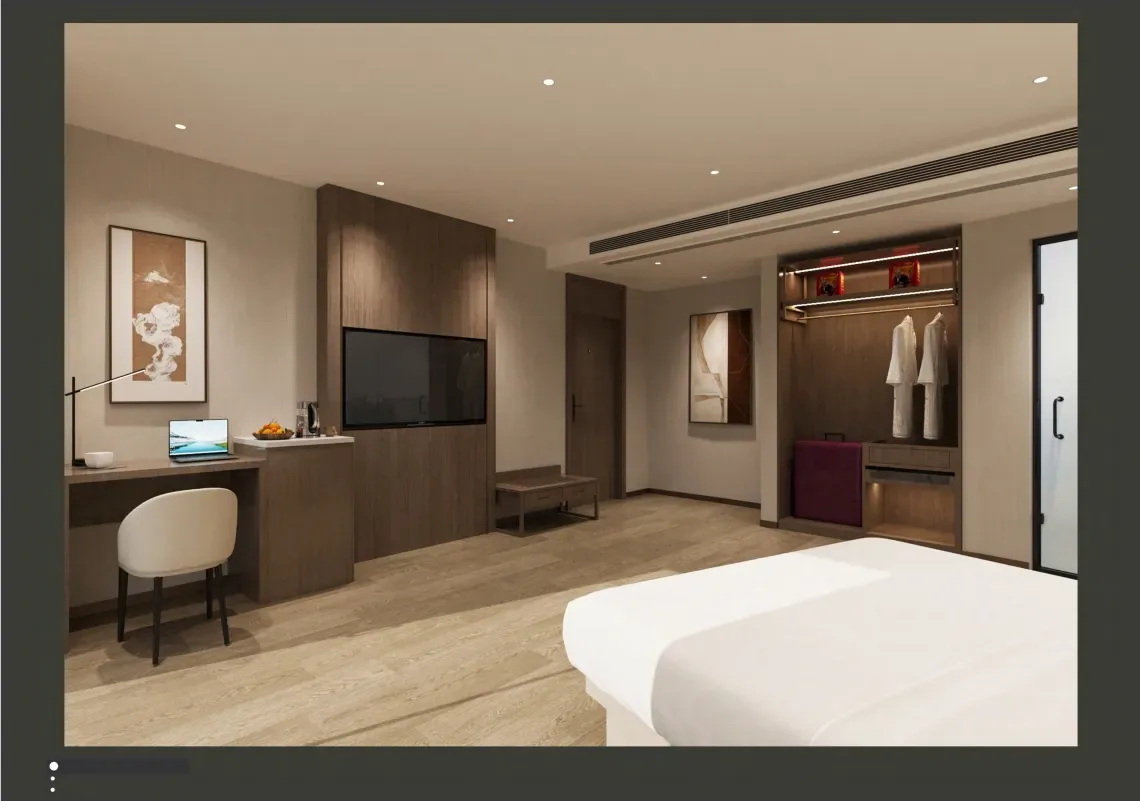
Separate each casegood by function and interface
Use one item code only when dimensions, construction intent, finish and interfaces are the same. Similar-looking pieces should remain separate if their function or room condition changes.
| Decision area | Record before quotation | Why it changes the furniture scope |
|---|---|---|
| Bedside piece | Top height, width, drawer or open storage, wall clearance, power or light relationship | Keeps king, twin and accessible layouts from inheriting the wrong proportions. |
| Desk or console | User activity, chair clearance, cable route, socket position and wall protection | Distinguishes a working surface from a decorative console. |
| Luggage unit | Bag size, impact zone, rack or drawer configuration and adjacent wardrobe or door clearance | Makes guest use and finish protection visible in the specification. |
| TV or minibar casegood | Equipment model, ventilation, cable and service access, heat and load information | Prevents the furniture maker from guessing equipment requirements. |
Choose construction only after the use conditions are stated
The project can compare alternatives once the furniture duty and maintenance route are clear.
- Movable or restrained: Record whether an item is freestanding, restrained or attached, and who provides the substrate and fixing.
- Open or closed storage: Balance guest visibility, cleaning access and hardware count rather than selecting from appearance alone.
- Shared finish family: A common finish can coordinate the room, while edges, tops, interiors and hardware may need different material decisions.
- Replaceable components: Identify high-touch or impact-prone elements that should be accessible for maintenance or replacement.
- Hardware and evidence: Approve actual hinge, slide, handle and fixing proposals. Any durability, load or safety claim needs configuration-specific evidence.
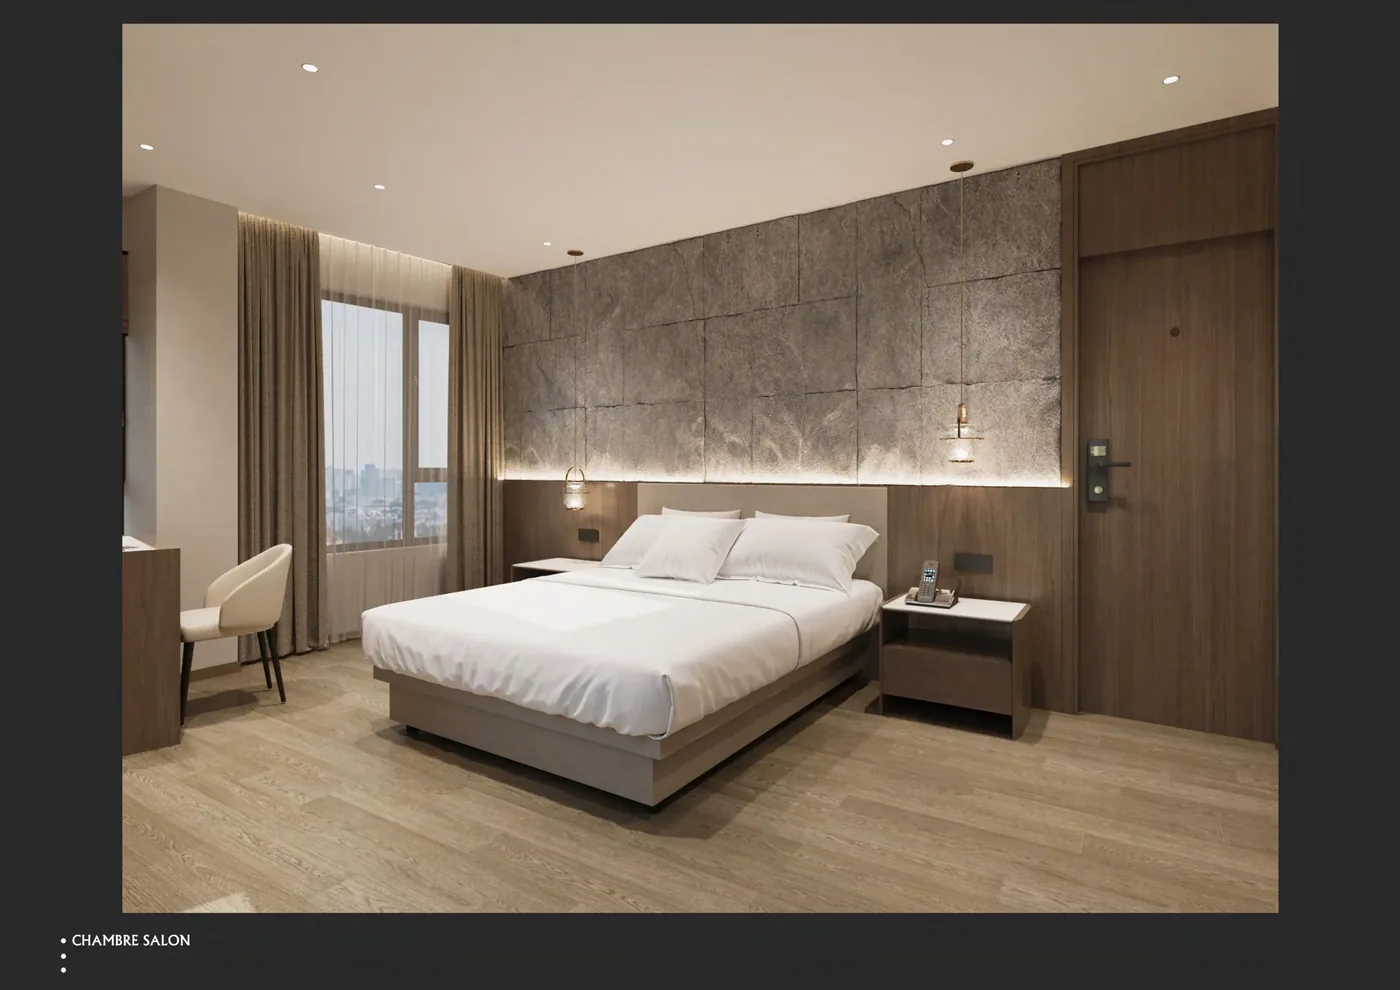
Control drawings, samples and room-family changes
A useful shop-drawing review shows overall dimensions, internal use, hardware, cable or equipment openings, fixing, visible joints, edges and finish references. Mark design dimensions separately from site-verified dimensions. If a mock-up room changes one casegood, update the item code and every affected room family rather than relying on a photograph or meeting note. Final site measurement, installation and local responsibility are agreed in the project scope.
Prepare a casegoods package that can be compared
For a useful first review, send:
- room-family schedule and quantities
- item list with unique codes
- plans, elevations and wall conditions
- equipment models and service drawings where relevant
- storage and guest-use requirements
- finish, edge and hardware intent
- cleaning method and replacement priorities
- destination, delivery access and local installation roles
Mark unknowns as “to be confirmed.” GEORGE Group can then identify missing decisions and prepare a project-specific scope. Commercial terms, manufacturing route, samples, drawings, evidence, delivery and separately charged installation are confirmed in the proposal.