
Coordinate hotel wardrobes and minibar units with room, equipment and services
Wardrobes and minibar units sit between loose casegoods, fitted joinery and equipment. The correct classification depends on how they fit the room and whether they connect to the building. GEORGE Group can discuss configured cabinets for these uses. Appliance supply, ventilation, power, fixing and installation must be confirmed item by item.
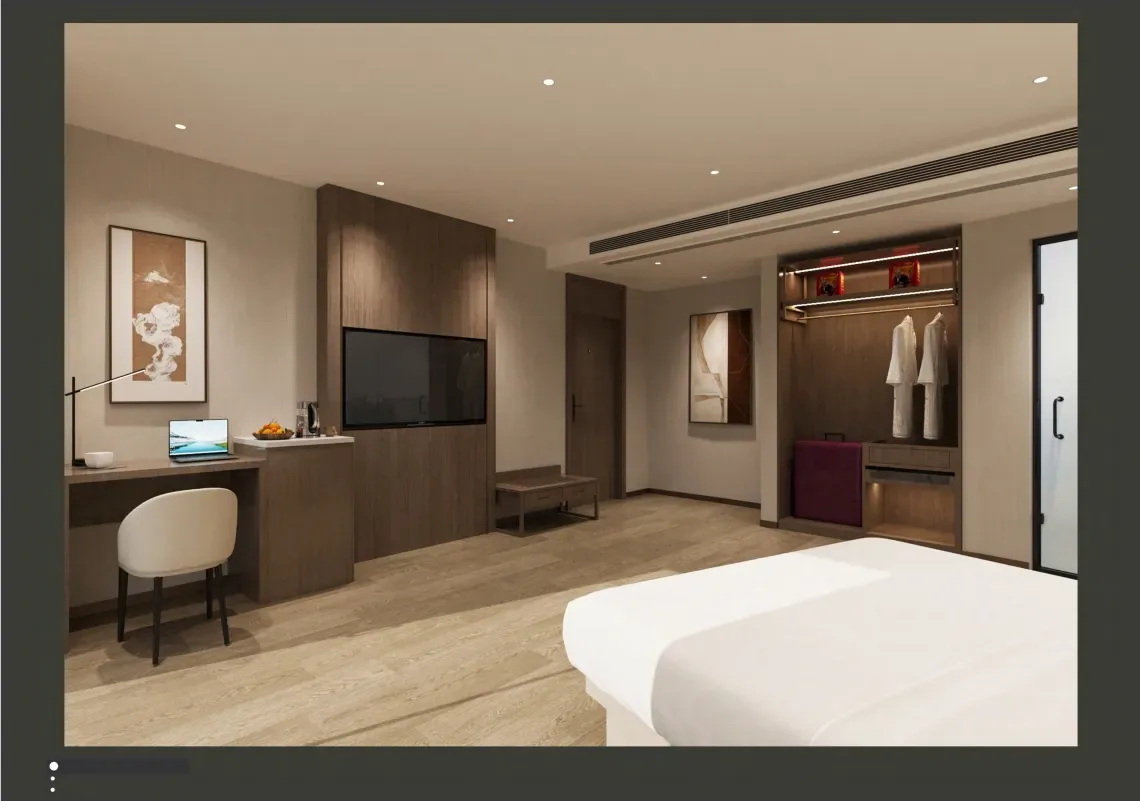
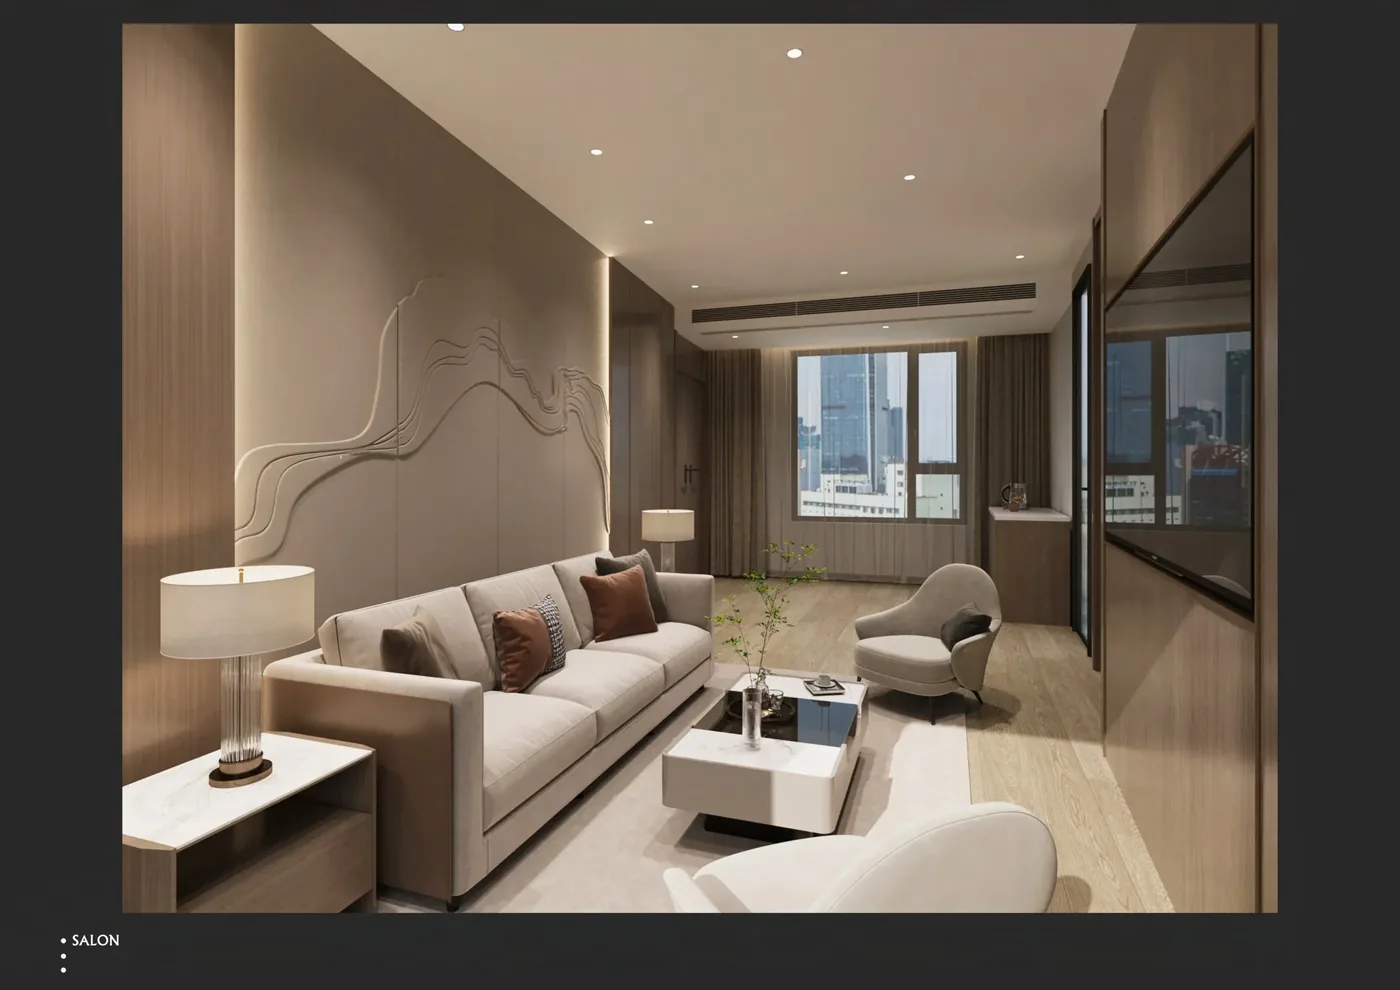
Build one schedule that covers storage and equipment interfaces
Use separate item codes when room layouts, door swings, equipment or fixing change.
| Decision area | Record before quotation | Why it changes the furniture scope |
|---|---|---|
| Wardrobe envelope | Available width, depth and height, door and room-entry clearance, skirting and ceiling relationship | Shows whether the unit is freestanding, restrained or fitted. |
| Wardrobe interior | Hanging length, shelves, drawers, luggage or safe location and any lighting | Makes storage function and equipment responsibility visible. |
| Minibar cabinet | Appliance model, door swing, ventilation, heat, power, condensate and service access | Prevents a cabinet drawing from guessing the refrigerator requirements. |
| Room relationship | Bed, desk, corridor, bathroom, socket, lighting control and housekeeping access | Checks daily use and maintenance in the actual room family. |
Decide whether each unit is loose, restrained or fitted
That decision changes dimensions, site information and installation responsibility.
- Loose casegood: Can be delivered as furniture, while stability, clearances and equipment services still require review.
- Restrained unit: Needs an agreed fixing point and substrate, with responsibility for site verification and making good.
- Built-in wardrobe: Requires measured opening, fillers, scribes, wall and floor conditions and a coordinated installation sequence.
- Appliance inclusion: State whether GEORGE is pricing only the cabinet, the appliance, or a coordinated package; use actual approved model data.
- Lighting and accessories: List internal lights, safe, iron, rails, hooks and hardware separately with power and supplier responsibilities.
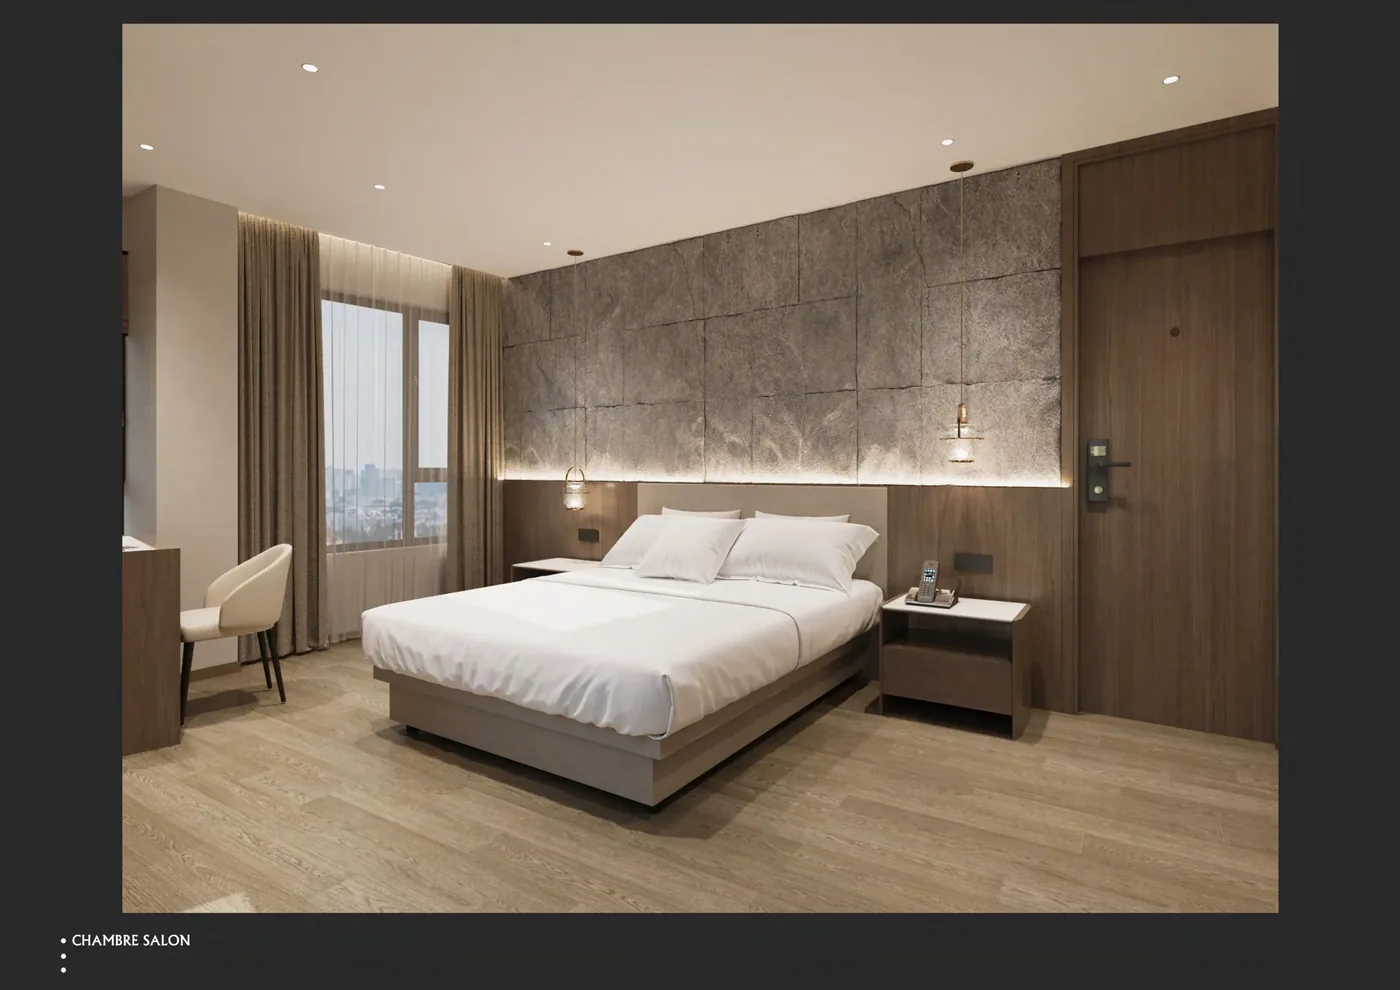
Approve the cabinet with its real appliance and room revision
Review elevations, sections, door swings, ventilation and service access against the approved appliance information. Mark design dimensions and site-verified dimensions clearly. If the appliance model changes, recheck openings, heat and ventilation; if the room plan changes, recheck doors and circulation. Electrical connection and local compliance remain assigned to the responsible project parties.
Prepare a wardrobe and minibar input pack
For a useful first review, send:
- room-family list and quantities
- room plans, elevations and opening dimensions
- wardrobe storage and accessory list
- minibar appliance model and supplier data
- power, ventilation and maintenance access
- door, corridor and bed clearances
- finish, hardware and cleaning intent
- survey, restraint, installation and connection responsibilities
Mark unknowns as “to be confirmed.” GEORGE Group can then identify missing decisions and prepare a project-specific scope. Commercial terms, manufacturing route, samples, drawings, evidence, delivery and separately charged installation are confirmed in the proposal.