
Use this project as a scoped comparison reference
Boutique renovation requires an inventory of what remains, what is replaced and what must be matched without damaging the existing character. GEORGE Group publishes Maison De Laluz Hotel as a group project reference. Its public project description discusses a design developed by a local United States team, sourcing discussions in China and sample preparation.
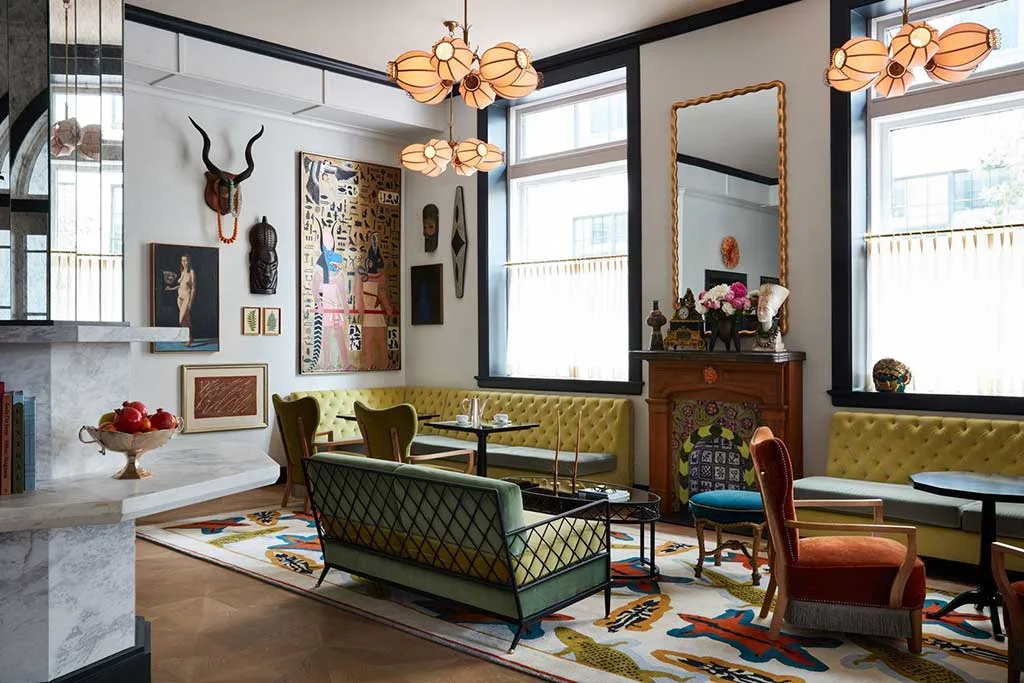
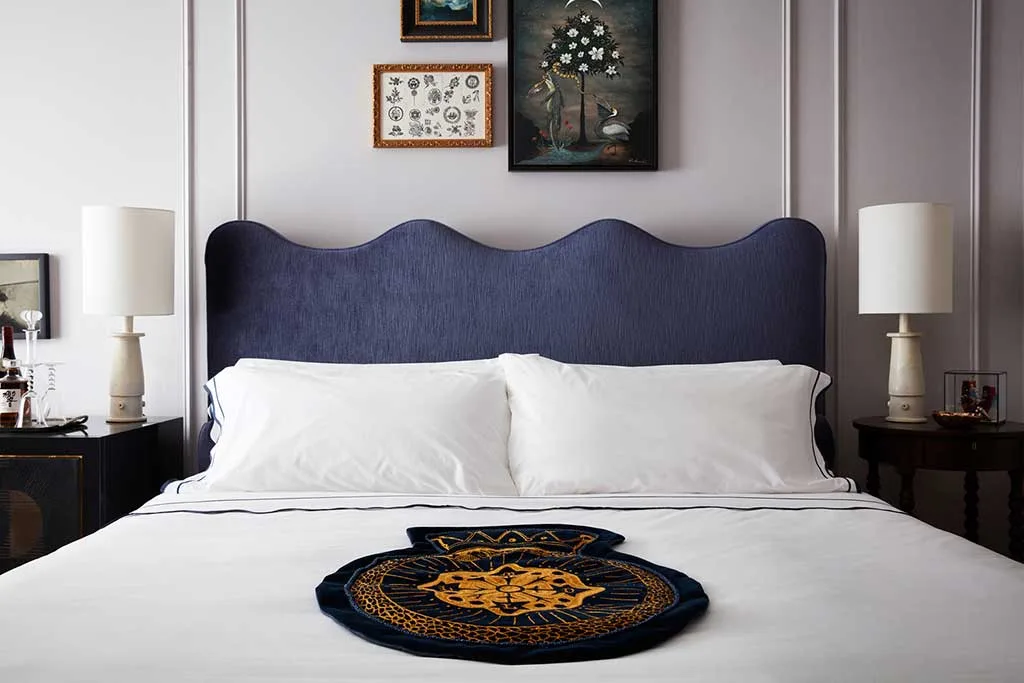
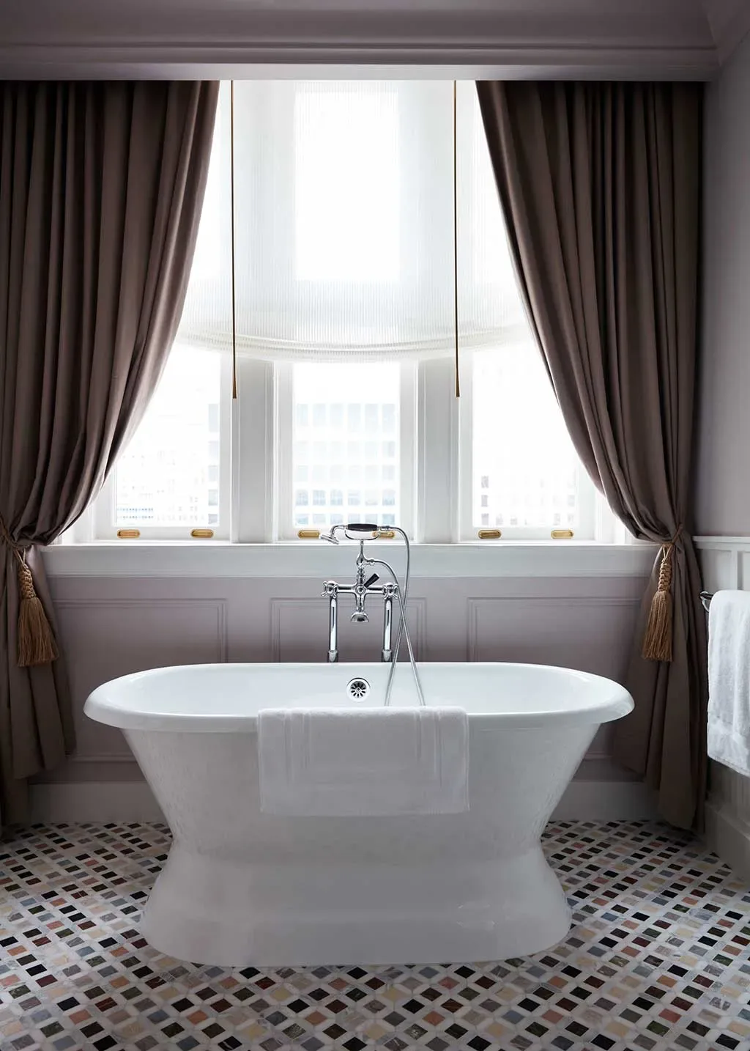
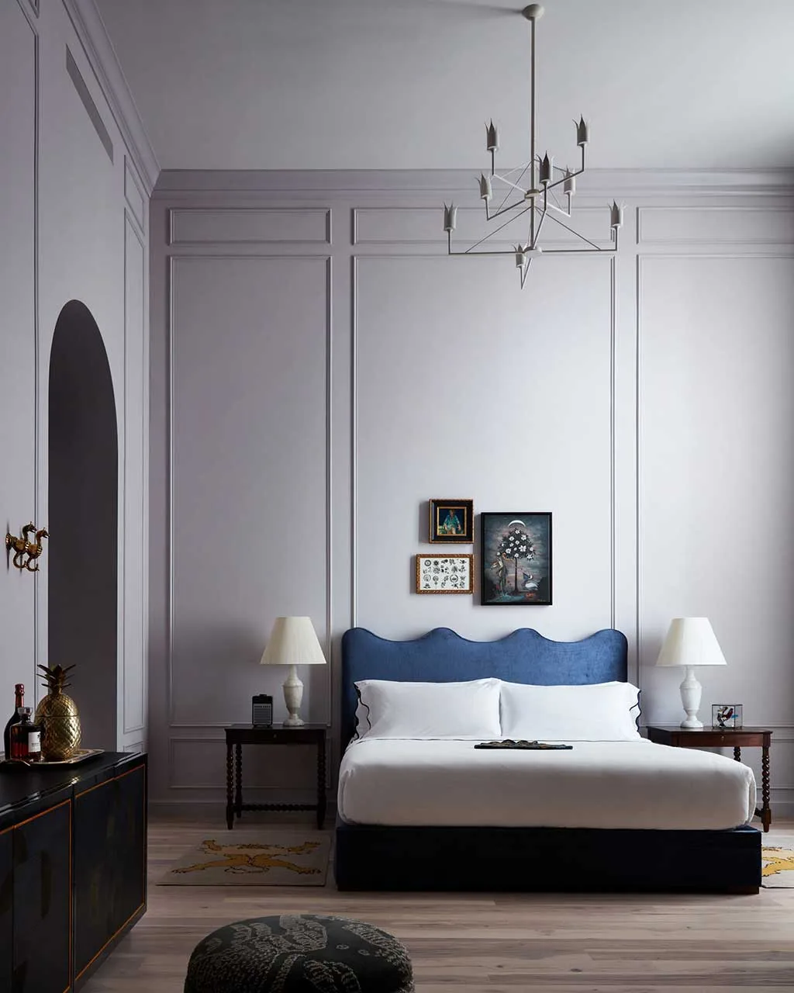
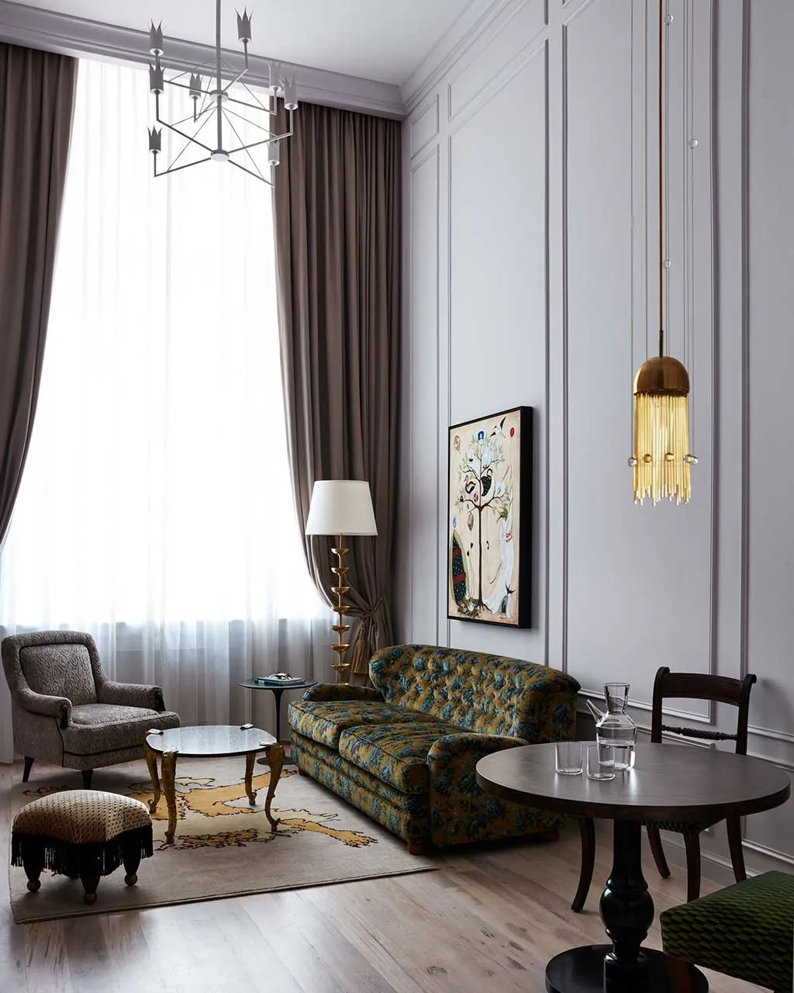
The project scenes show the historic facade, entrance, lounge, guest rooms and bathrooms. They make the retain, repair, replace and newly supply decisions visible for a comparable boutique renovation.
Public project views for area-by-area review
These GEORGE Group Maison De Laluz Hotel project scenes help identify rooms, public spaces, outdoor conditions and interfaces to include in a new brief. Use the visible zones to prepare the area schedule, then confirm the exact furniture models, materials, quantities and responsibilities from the applicable project records.
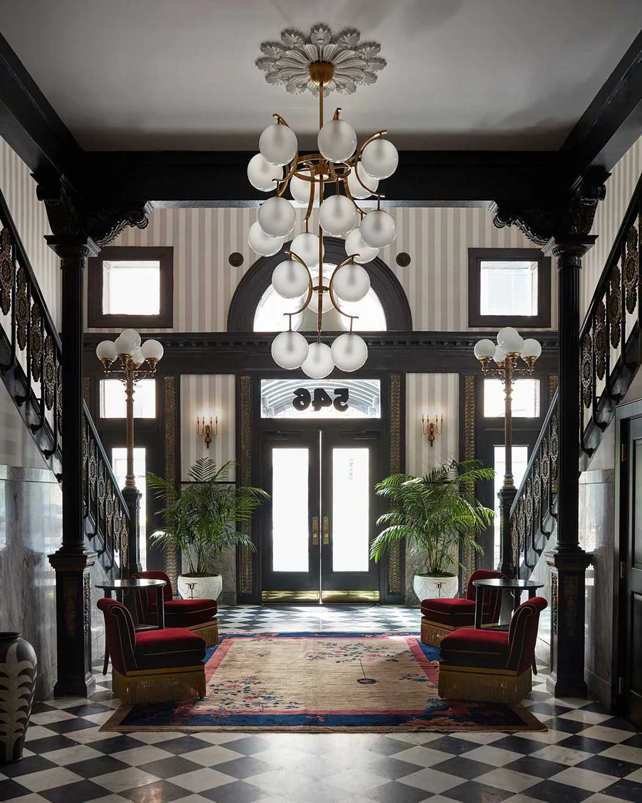
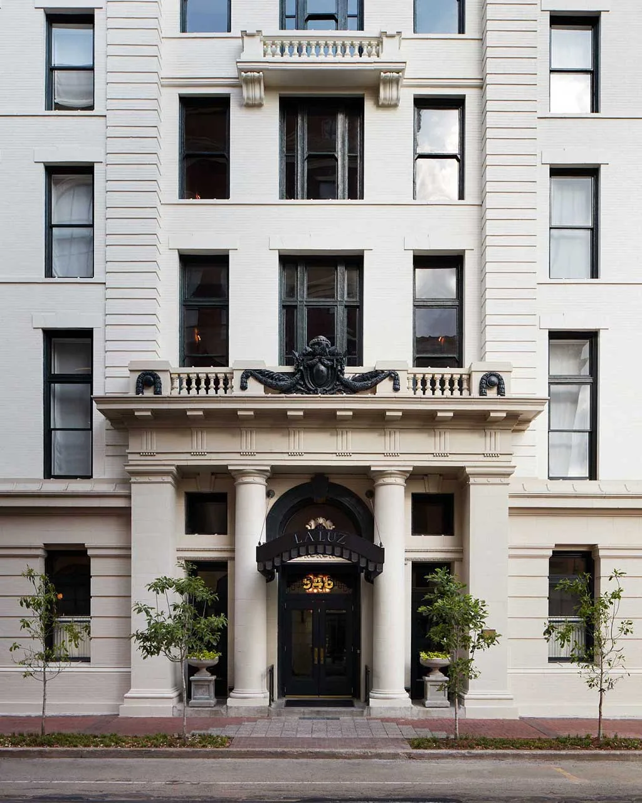
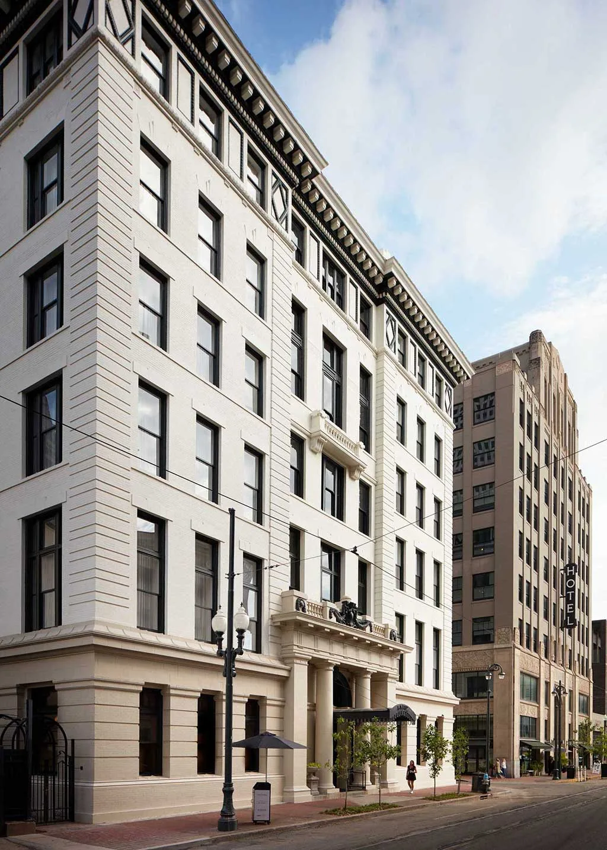
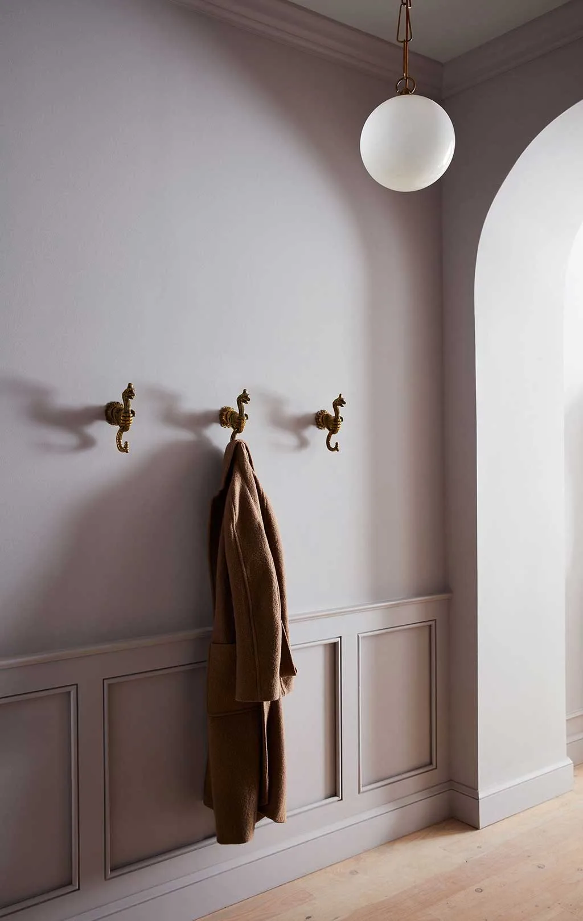
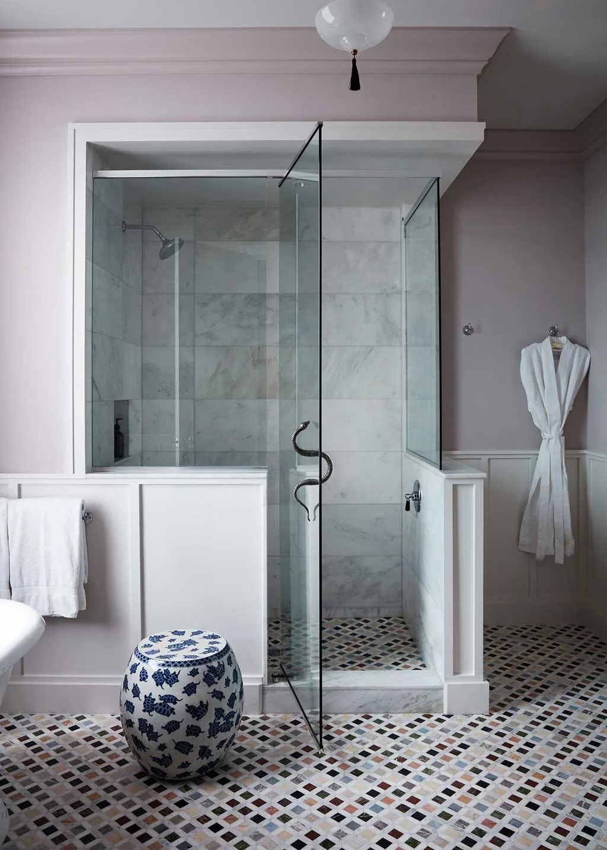
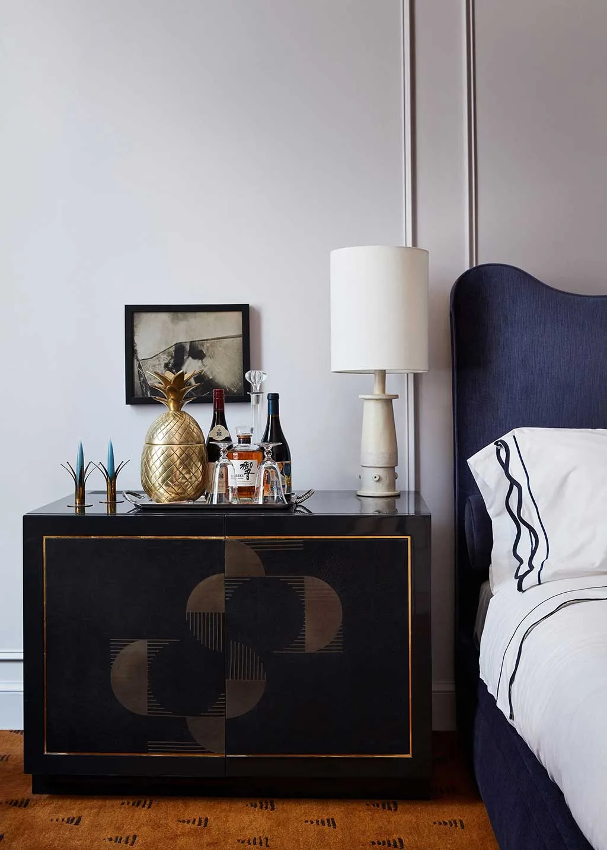
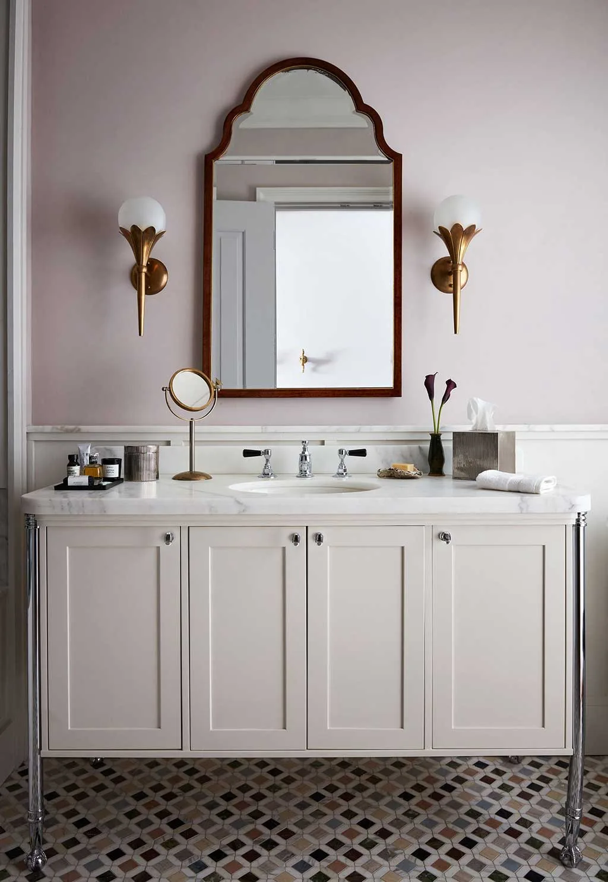
Separate retain, repair, replace and newly supply decisions
| Area or decision | Buyer input | Review record |
|---|---|---|
| Existing inventory | Item/location code, condition, measured size, ownership, retain/remove decision and protection need | Dated survey with photographs and a decision owner |
| New furniture and reproductions | Required function, design reference, construction, finish, quantity and acceptable variation | Shop drawing and sample route with intellectual-property and source permissions confirmed |
| Fixed and site interfaces | Walls, floors, openings, services, access, making good and installation sequence | Measured drawings and a trade responsibility plan |
What this public project record confirms
Maison De Laluz Hotel is presented in GEORGE Group’s public project material, and the scenes on this page belong to that group project reference. The public material used here does not include an itemized GEORGE Contract furniture schedule, manufacturing batch, delivery term, installation responsibility or product-performance record. Confirm those details from the applicable project documents before using the property as a product or supply precedent.
For a new enquiry, use the project scenes to define room and area boundaries, then record the required products, materials, quantities, destination evidence and responsibilities in the brief, drawings, samples, quotation and contract.
Questions to answer in a similar project brief
- Which original pieces and finishes must stay, and who protects them?
- Which visual features need matching samples rather than a generic style description?
- Can replacement furniture reach the room through existing lifts, stairs and doors?
- How are hidden conditions and post-opening work handled if measurements change?
Send the latest plans, room or area counts, furniture schedule, finish references, destination, project stage and target sequence. Mark every unknown and identify who can approve it. GEORGE Group can then confirm which products and services can be proposed for the actual project.