
Build the furniture scope around seating, service and cleaning routes
A restaurant or bar needs more than a table-and-chair count. Arrival, waiting, service, dining, lounge, bar, fixed seating, outdoor zones, cleaning and closure all affect the furniture brief. GEORGE Group can discuss the restaurant, bar and fitted categories in the agreed scope. The actual products, equipment boundary, manufacturing route, destination evidence and site responsibilities are defined for the project.
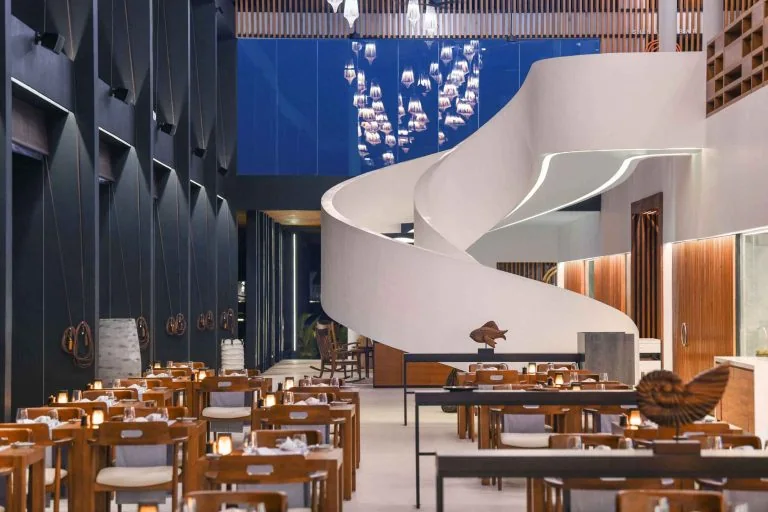
Make the approved venue plan the quantity basis
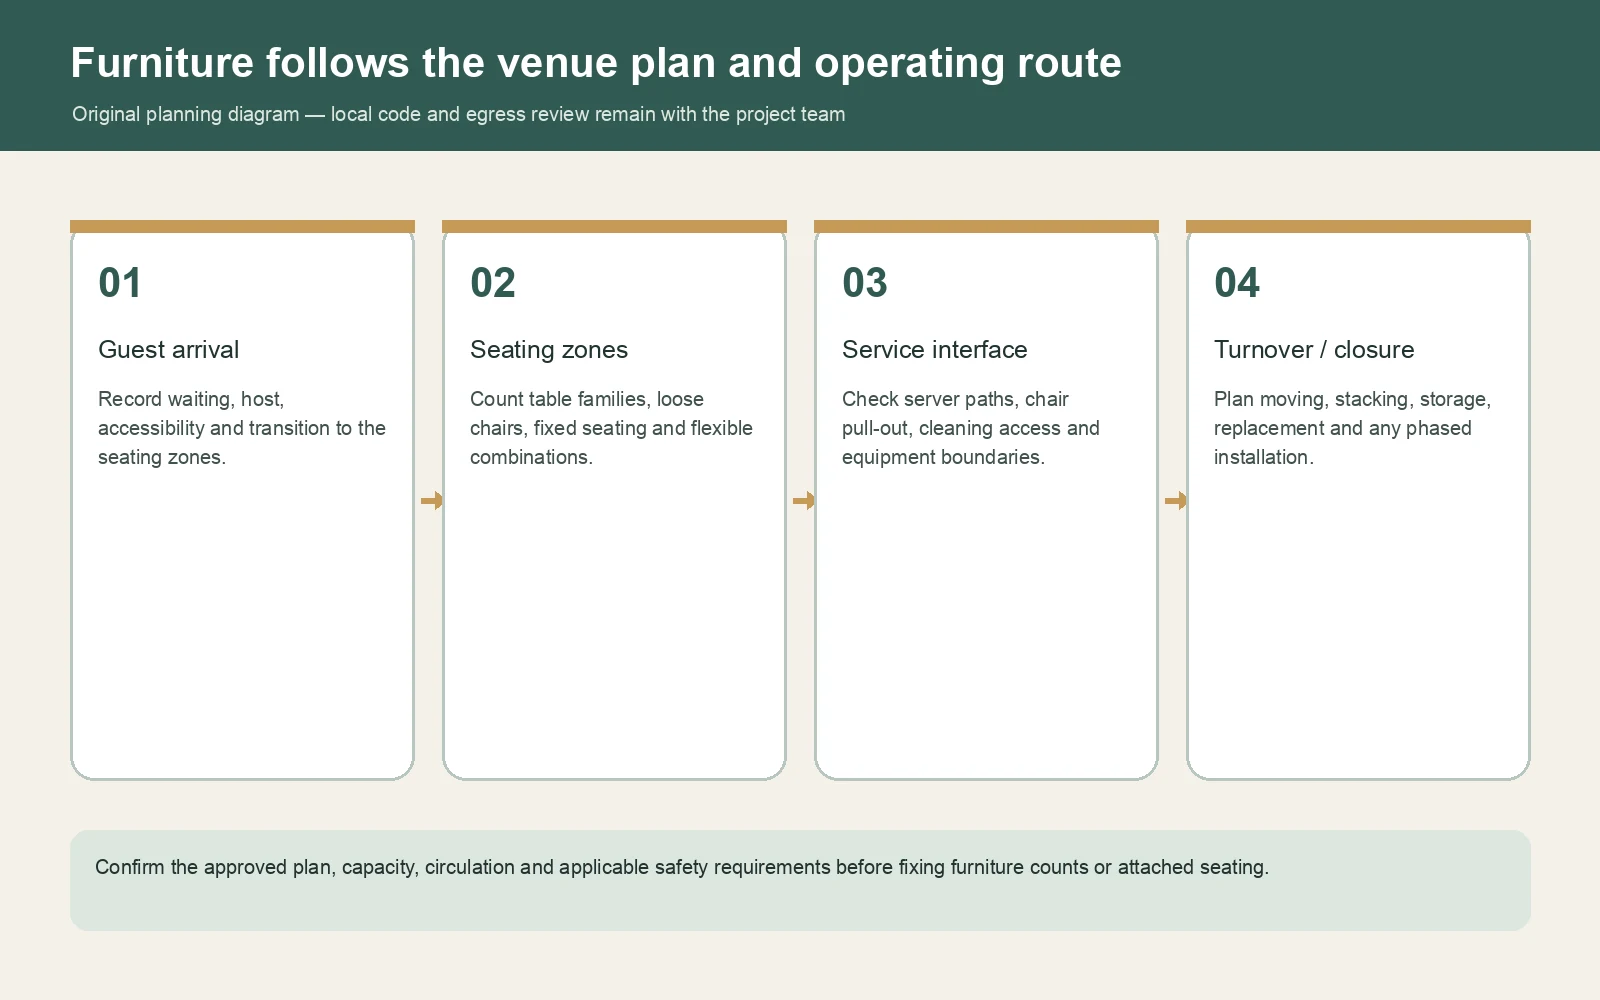
List the seating zones and intended use: dining, lounge, bar, private room, waiting, terrace or flexible event use. For each zone, record table families, loose chairs, stools, sofas, side tables, screens, service pieces and fixed booths or banquettes. Keep counters, bar equipment, lighting, floor or wall finishes and other building work separate unless they are explicitly included.
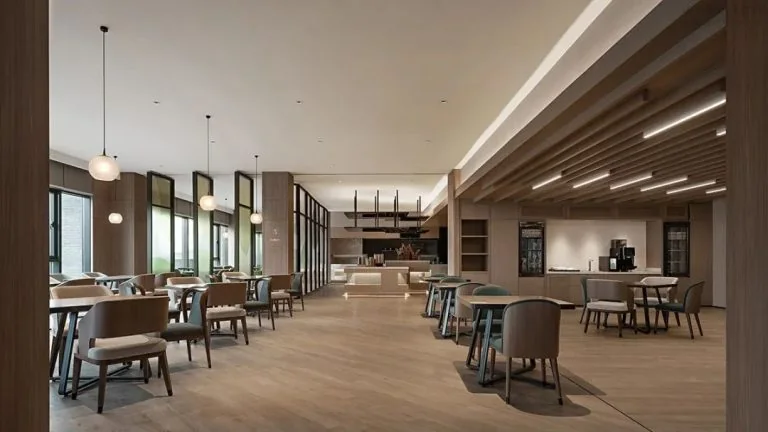
Resolve loose furniture, fixed seating and equipment as different interfaces
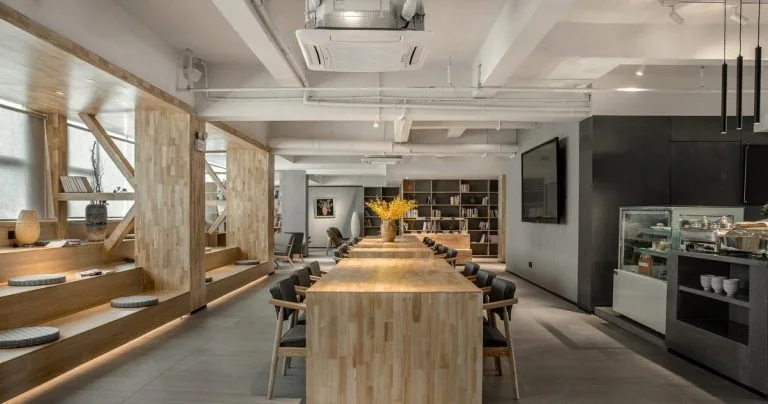
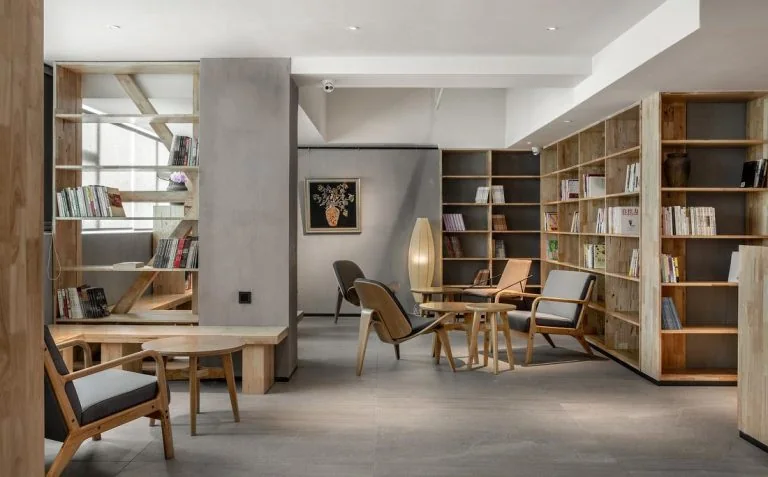

Fixed seating needs verified wall and floor conditions, dimensions, upholstery details, service clearances and installation responsibility. A bar or buffet counter must separate cabinetry, top, equipment, plumbing, electrical work, ventilation, local safety review and final connection. A coordinated appearance does not make those elements one supply responsibility.
Specify for the real operating and maintenance pattern
Tell the supplier how tables are moved and combined, how often the room changes layout, what cleaning agents are used, where luggage or service carts pass, whether chairs must stack and where spare items are stored. For upholstery and finishes, state the required evidence and destination. Do not publish a fixed durability, fire or environmental claim until it is supported for the proposed product.
Ask whether replaceable glides, covers, cushions, hardware or finish touch-up material are needed. Record the approved sample and the acceptable variation. The current general warranty reference is five years, with actual product coverage, use conditions, exclusions and remedy set by the project documents.
Plan delivery around venue readiness and closure windows
Confirm whether the venue is a new build, a closed renovation or an operating business. State the receiving route, storage, floor and finish protection, fixed seating installation, equipment commissioning boundary, final cleaning and the person who releases the venue for use. GEORGE Group can discuss installation as an additional charged service; the actual local team and responsibility must be agreed.
Send the current plan, seating schedule and equipment boundary
Provide the venue location and stage, approved or current plan, seating zones and intended capacity basis, furniture schedule, fixed seating and counter drawings, equipment list, finish intent, cleaning conditions, outdoor exposure if any, destination, programme and local responsibility map.