
Turn existing conditions into a controlled keep, repair and replace schedule
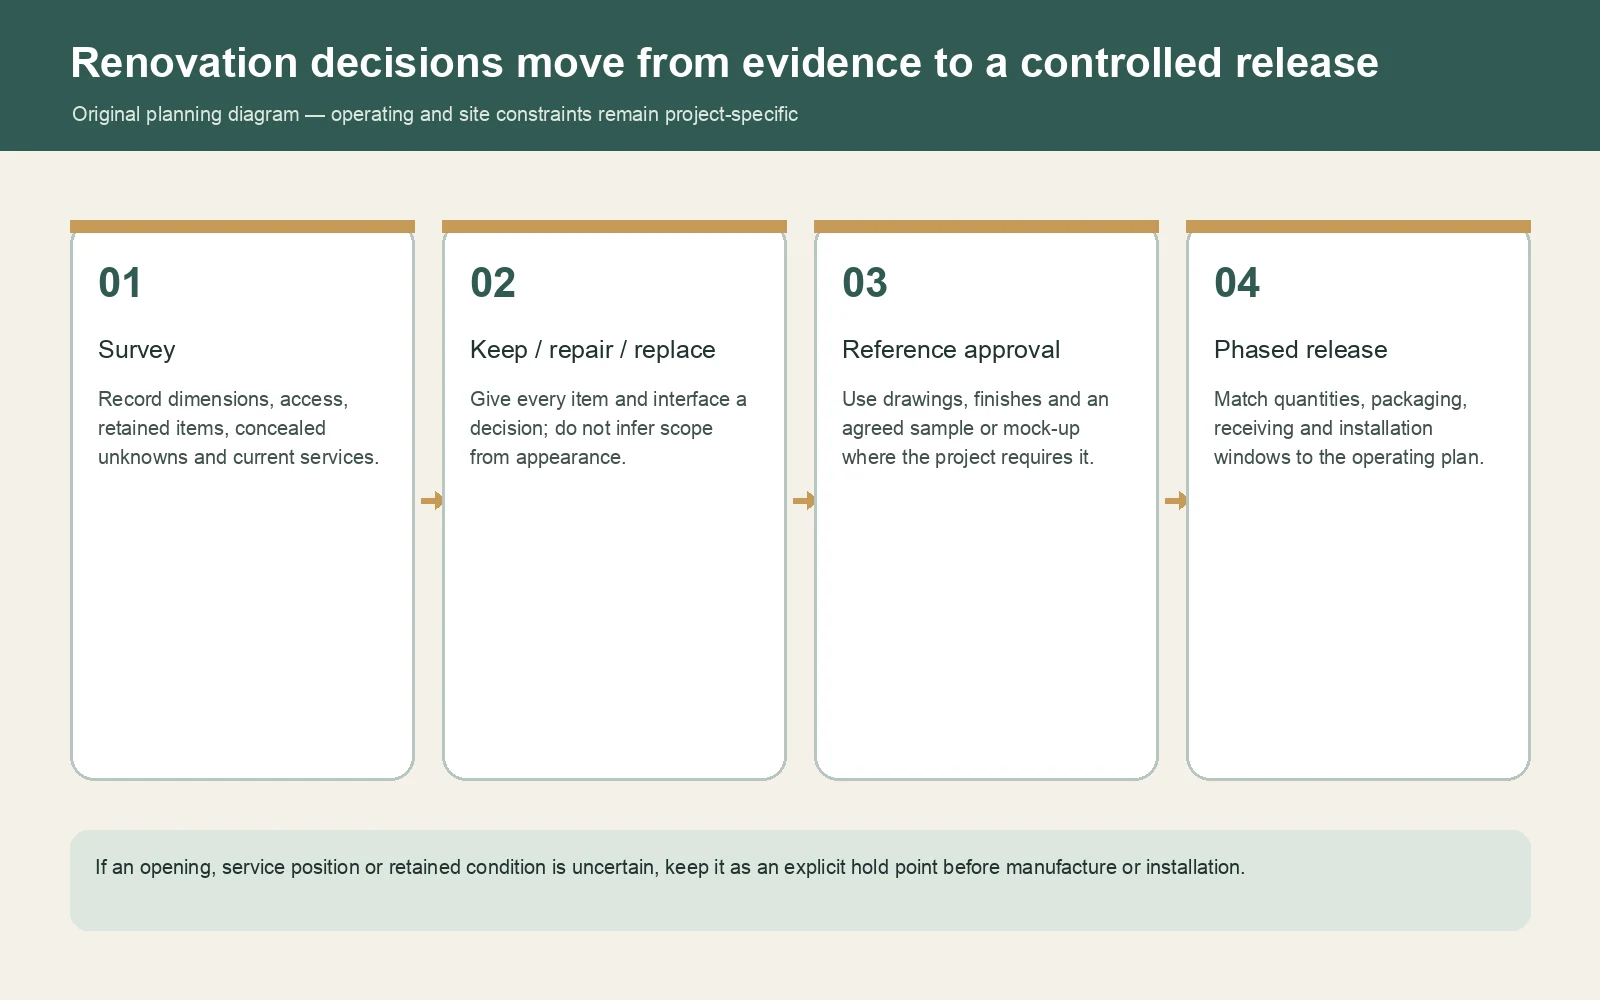
Hotel renovation furniture planning starts with what is already on site: measured rooms, retained finishes, existing services, access restrictions and an operating plan. A photograph can show appearance, but it cannot confirm an opening, concealed condition, fixing point or service position. GEORGE Group can discuss replacement and configured furniture where the project scope identifies those facts and assigns the local responsibilities.
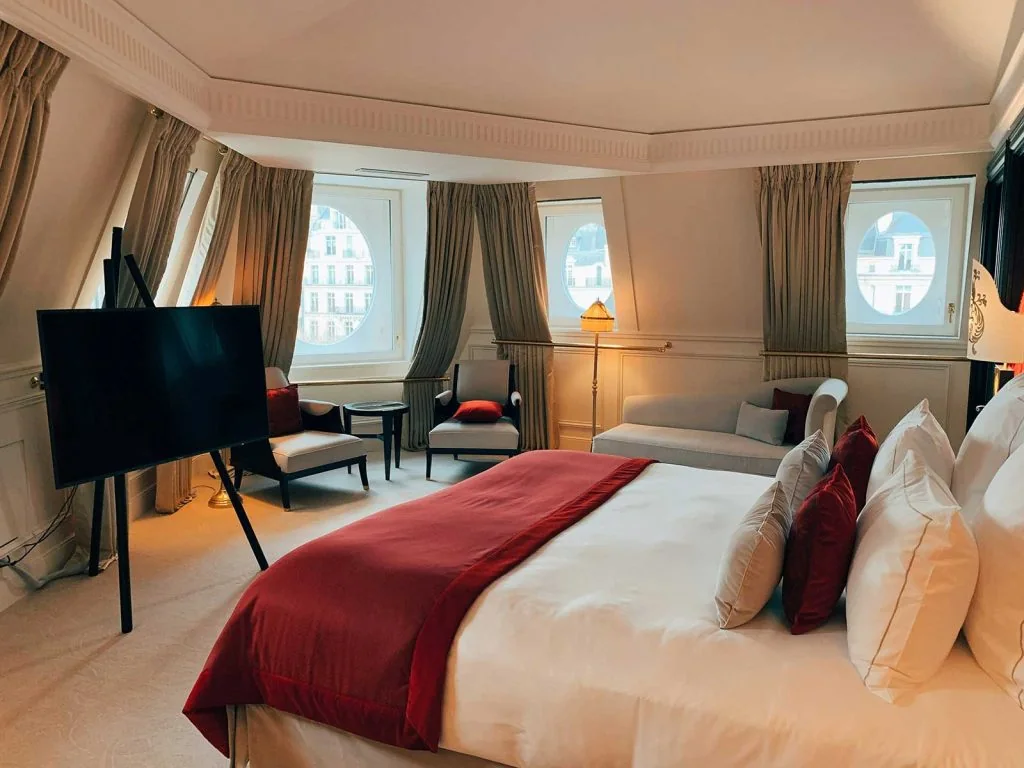
Survey the room and the route before matching the old appearance
Record dimensions and tolerances, wall and floor condition, sockets and controls, lighting, plumbing or equipment interfaces, door and lift clearances, removal route, storage and working hours. For fitted furniture, distinguish the design dimension from the verified site opening. For loose furniture, check the path from unloading to the final room.
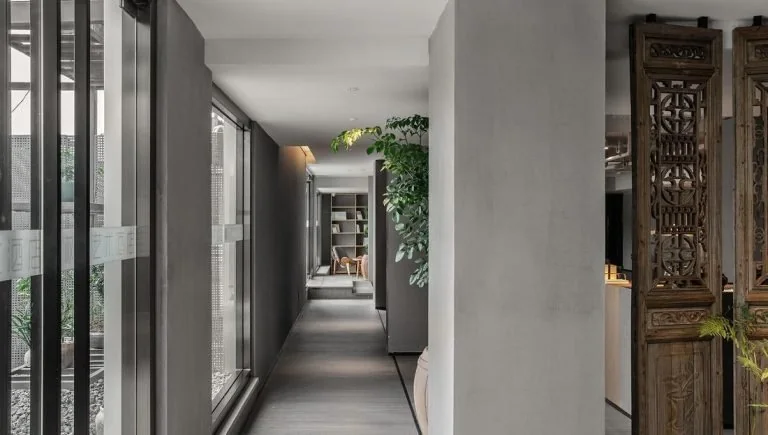
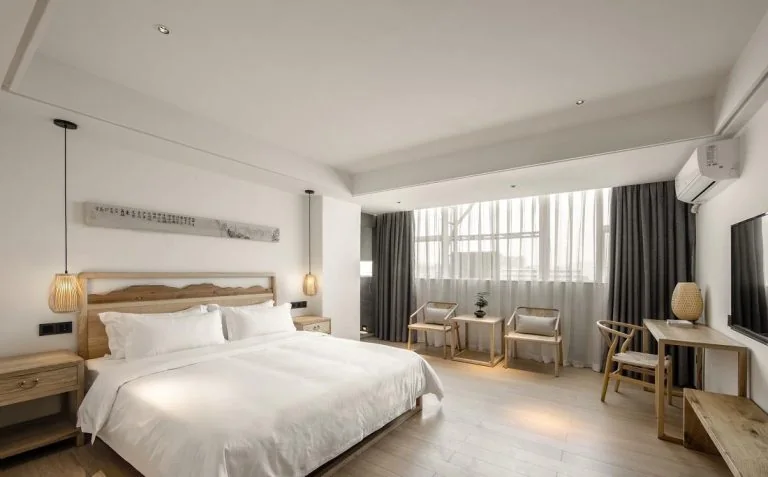
Give every item and interface a decision
| Status | Information to record |
|---|---|
| Keep | Item code or location, condition, protection, cleaning or repair action and who accepts it. |
| Repair or refinish | Substrate and damage, intended finish, trial area, colour or texture tolerance, handling and acceptance method. |
| Replace | Measured size, new item scope, material and finish reference, removal responsibility and interface with retained work. |
| Unknown / open up | Concealed condition, access or service question, responsible investigator and the release hold it creates. |
Match by an approved reference, not by an uncontrolled photograph
Existing timber, veneer, metal, stone, fabric and painted finishes can change with age and lighting. Ask whether the goal is an exact local match, a coordinated replacement or an intentional new palette. Agree the substrate, sheen, texture, edge, hardware and sample viewing conditions. Record the approved reference and any accepted variation.

If a sample room or trial area is used, state what it approves and which room families it governs. A finish sign-off does not approve an unverified dimension or concealed site interface.
Connect furniture releases to the operating phases
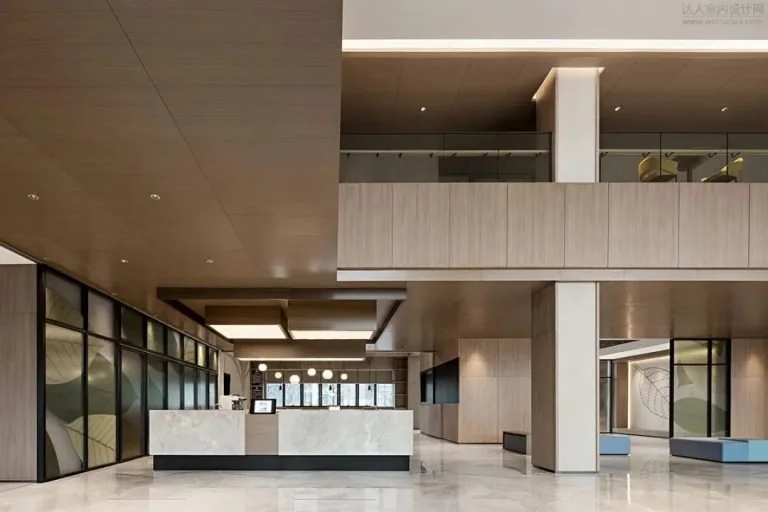
For an operating hotel, list the rooms or areas available in each phase, isolation and working-hour constraints, temporary storage, protection, waste removal, inspection and reopening authority. The quotation should separate manufacturing lead time, shipment, local receipt and installation windows. No fixed completion date should be inferred before the approved scope, destination and site sequence are known.
GEORGE Group can discuss installation, which is separately charged where included. The actual site team, local licences or compliance, safety management, removal and making-good responsibility must be agreed for the project.
Send the survey status and the first phase boundary
Provide existing and proposed plans, room or area counts, photographs tied to locations, measured dimensions available so far, the keep/repair/replace schedule, finish references, operating constraints, access route, destination, target phases and responsibility map. Mark concealed or unmeasured conditions clearly.