
Plan furniture for every approved event mode, not one staged layout
A banquet or meeting room may change between dining, classroom, theatre, boardroom, reception and other event modes. The furniture brief needs the approved local plan, the actual modes, changeover target, storage route and site responsibilities. GEORGE Group can discuss banquet and meeting furniture in the agreed scope; no capacity, compliance or performance result is implied before the project team confirms it.
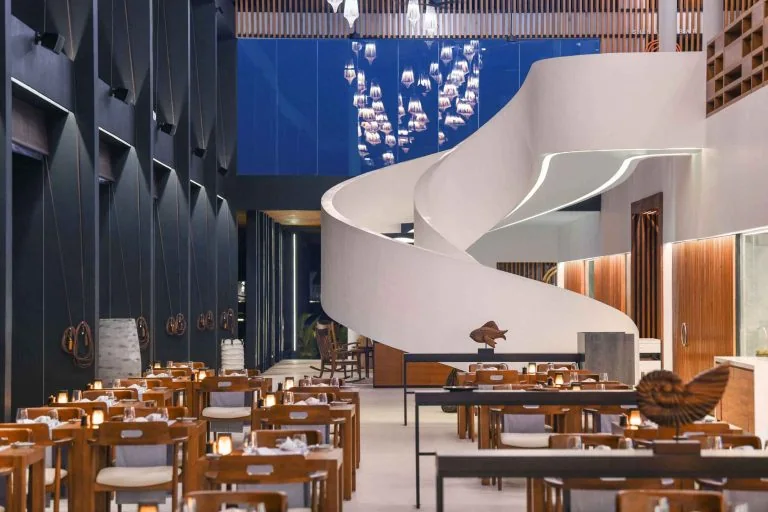
Create a layout and furniture set for each required mode
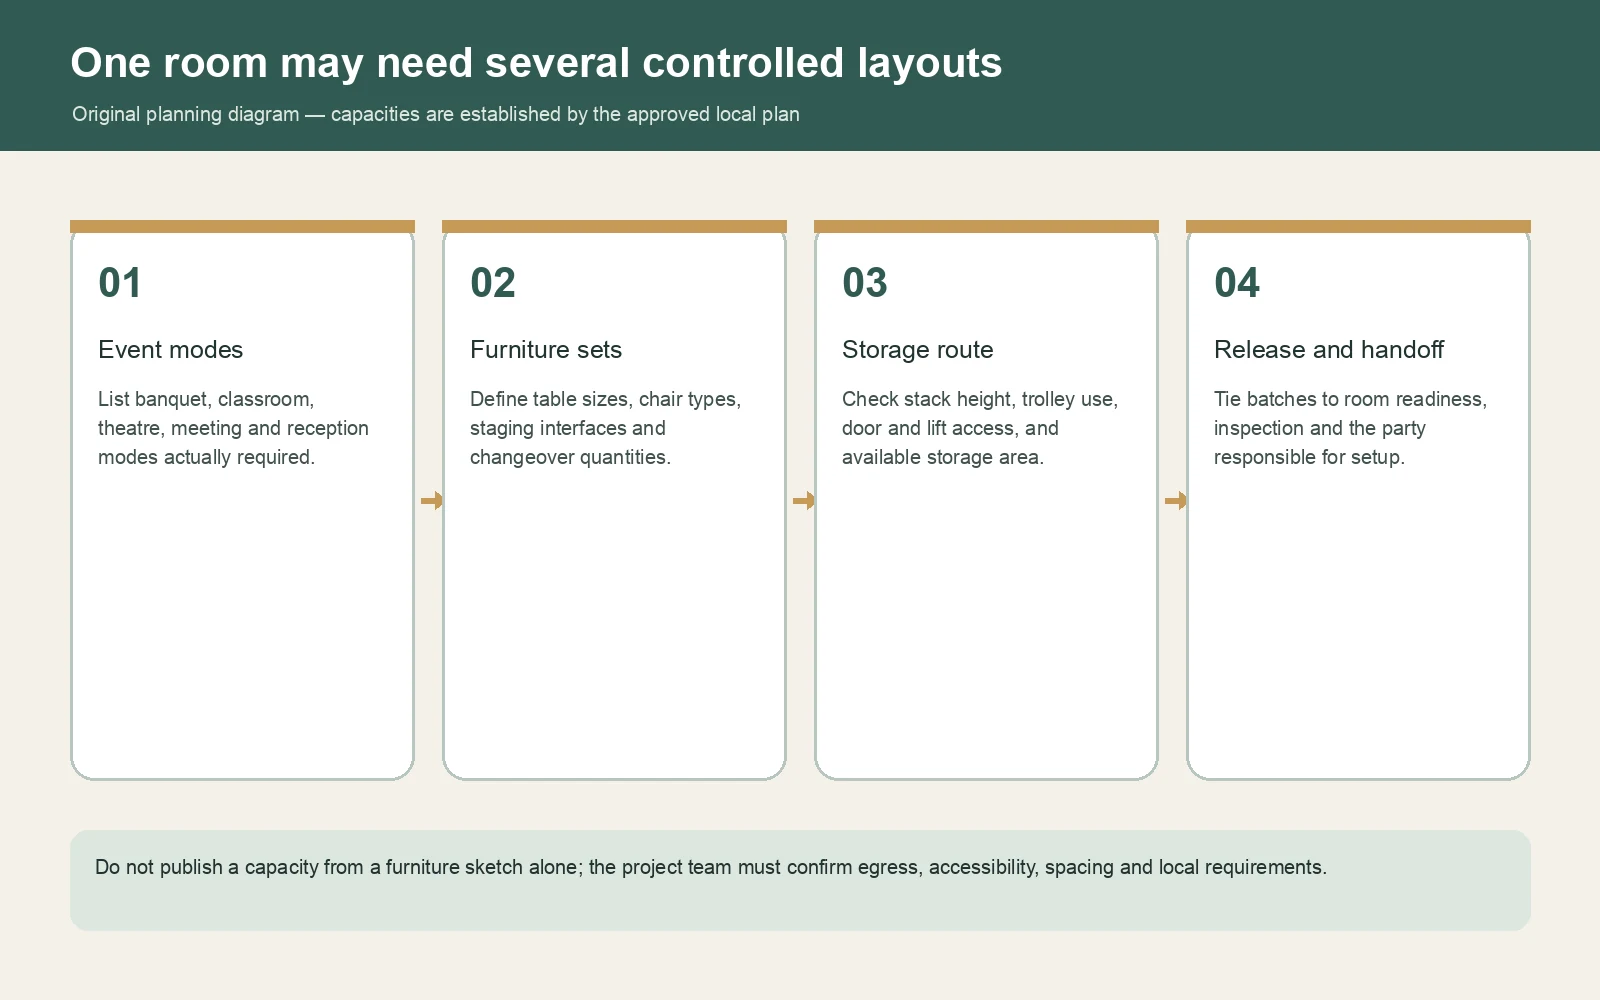
For each mode, identify table size and shape, chair type, quantity basis, aisle and service relationships, presentation or stage interface and any lounge or pre-function furniture. Avoid creating the maximum quantity by adding the largest counts from several layouts; the storage and inventory schedule should show which pieces are shared and which are unique.
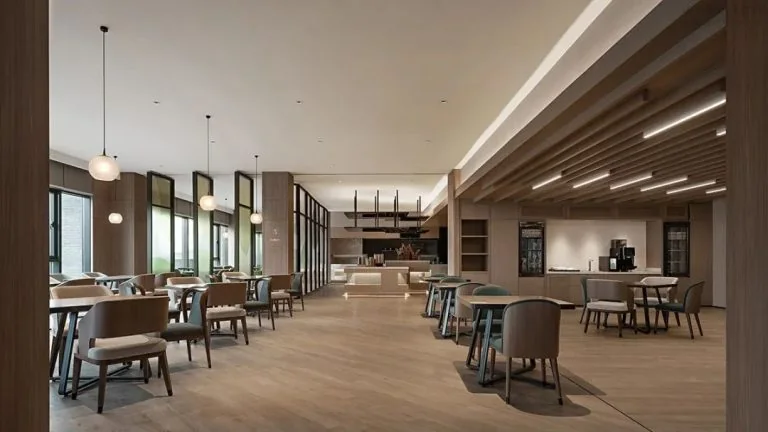
Test changeover, handling and storage before selecting a system
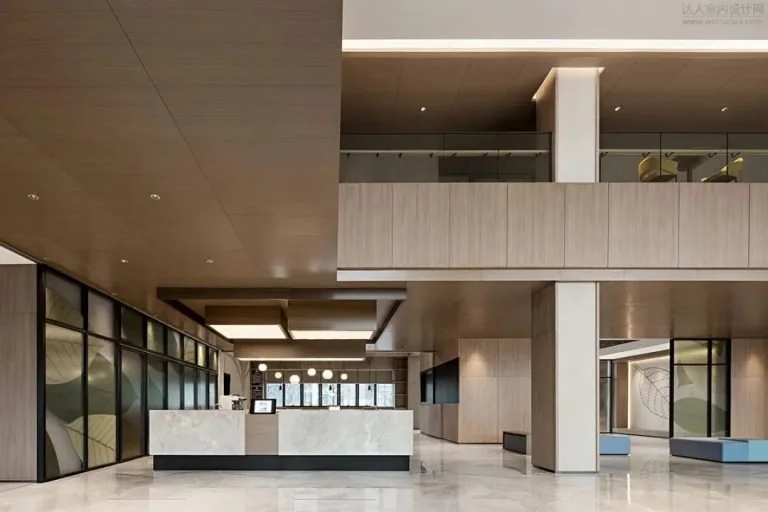
State who moves the furniture, the acceptable changeover time, trolley or handling method, stack height, storage area, door and lift limits and floor-protection needs. A lightweight or stacking claim should be supported by the proposed product information. Stability, load, fire or other safety requirements need product and destination evidence where applicable.
Write operational requirements as checkable decisions
- Tables: top size and shape, joining or ganging need, base clearance, folding or nesting method, edge protection, linen use and trolley compatibility.
- Chairs: seating posture, upholstery and cleaning, stacking or linking intent, glides, replacement parts and storage density.
- Ancillary pieces: lecterns, side tables, buffet or service furniture, screens and mobile storage, each separated from audiovisual or catering equipment.
- Evidence: the applicable product, destination and use requirements, with current documents tied to the actual proposed configuration.
Approve the drawing, finish and any sample against a named item code and event use. A chair selected for dining comfort may not meet the handling or storage priority of a high-changeover meeting venue; compare the trade-off openly.
Release the venue set with its storage and handoff plan
Confirm room readiness, receiving, inspection, storage, internal movement, assembly, final layout setup and the responsible sign-off. Installation or setup is not automatically included. GEORGE Group can quote installation as an additional service, subject to the location and agreed project responsibilities.
Send the event modes and approved planning basis
Provide the venue plans and revisions, event modes, locally reviewed capacity or planning basis, furniture quantities by layout, storage plan, door and lift access, cleaning and handling requirements, finish intent, destination, target programme and the local responsibility map.