
Turn room types into a furniture package that can be reviewed and repeated
A hotel may have hundreds of keys but only a few room families. The useful unit for furniture planning is not a photograph of a finished room: it is a room-type schedule that states which pieces repeat, which dimensions or finishes vary, and which decisions need approval before quantities are released. GEORGE Group can discuss configured guest-room furniture for hotel and resort projects, with the exact items, manufacturing route and responsibilities defined in the project proposal.

First separate the repeatable core from the room-specific exceptions
Start with a room-family list: for example, standard king, twin, accessible layout and suite. Use the same item codes for pieces that truly share dimensions, construction intent and finish, then identify the exceptions rather than calling two visually similar rooms identical. A mirrored plan, a different bed size or a revised power location can change a bedside piece even when the finish stays the same.
| Decision | Record for each room family | Why it matters |
|---|---|---|
| Count and layout | Number of rooms, plan revision, bed arrangement and mirrored variants | Prevents a typical-room drawing from becoming an incorrect order quantity. |
| Furniture list | Bed frame/headboard, bedside pieces, desk or console, luggage/storage piece and seating, each marked included, excluded or undecided | Makes the quoted package comparable without assuming every pictured furnishing is supplied. |
| Variation | Dimensions, finish, upholstery, hardware and any brand-standard reference by item code | Shows what can repeat and what requires a separate drawing, sample or price. |
| Interfaces | Wall and floor conditions, sockets/controls, lighting, minibar or other equipment, door clearance and service access | Separates furniture decisions from building-services and equipment responsibilities. |
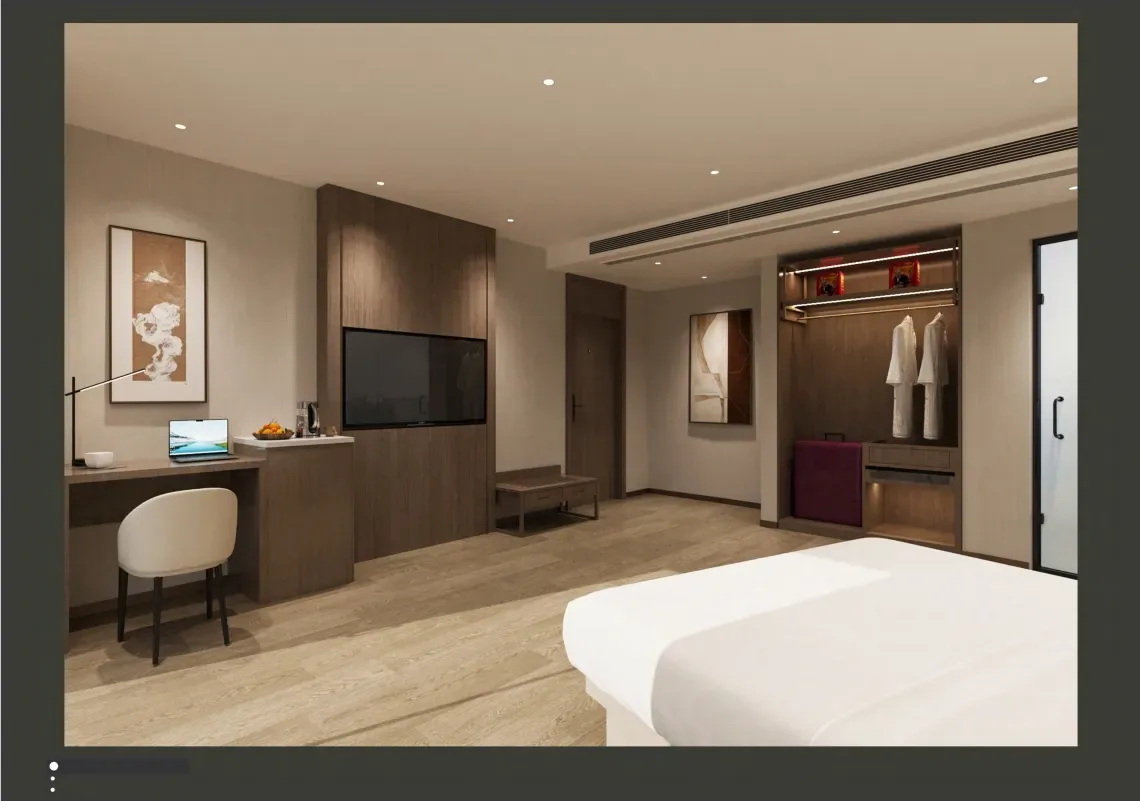
If the project has many room types, begin with the highest-volume family and one exceptional layout. That pair often reveals which furniture details can be standardized before the remaining schedule is expanded. Final dimensions must follow the approved drawings and site information for the actual project.
What to standardize—and what to keep flexible
- Bed and headboard: align visual language across king and twin rooms, but check bed size, wall fixing, bedside clearances and any lighting or control interface separately. Structural, fire and local safety requirements need the applicable project specification and evidence; an appearance choice does not establish compliance.
- Casegoods and storage: repeat a finish and hardware intent where practical, while checking whether a desk, luggage bench or wardrobe is movable furniture or attached joinery. Built-in pieces require measured openings, substrate and service coordination beyond a loose-furniture list.
- Seating: decide whether the guest needs a desk chair, lounge chair, sofa or convertible use. Footprint, cleaning method, fabric selection and replacement strategy may differ between a compact room and a suite. Materials and test requirements are approved against the project, not inferred from a room photograph.
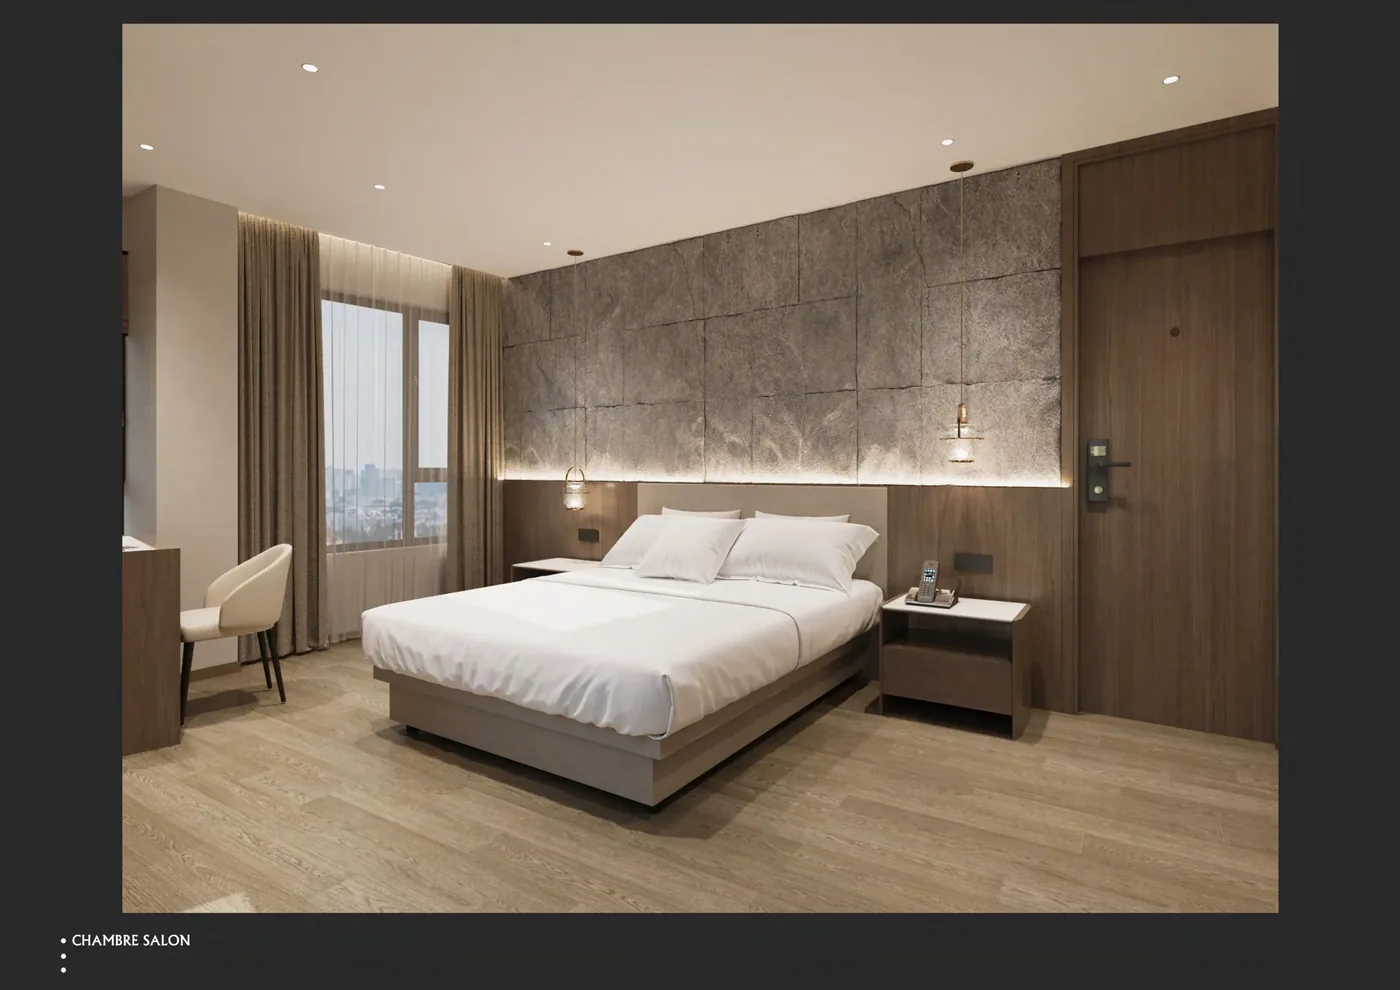
A coordinated appearance need not mean one construction or one supplier for every visible object. Mattresses, lighting, curtains, decorative items and in-room equipment should be listed explicitly if they are to be priced; otherwise they remain outside the furniture package under discussion. GEORGE Group can discuss adjacent FF&E categories, but their inclusion and interfaces are separate scope decisions.
Approve a repeatable room before releasing the full count
Give each furniture item a drawing and finish reference, then record the decision owner and version. Where a sample or mock-up room is agreed, use it to resolve reach, circulation, visible joints, upholstery, cleaning access and the relationship to power or lighting. Record approved changes against the item codes and room families they affect. The scope, cost and timing of drawings, samples, a mock-up and inspection should be agreed in the project proposal rather than assumed to be included.
For delivery, distinguish the furniture package from on-site work. Confirm who verifies final dimensions, receives and stores goods, checks damage, handles local movement and performs installation. GEORGE Group can cover a project chain through installation, but installation is separately charged and the local roles, destination and delivery terms depend on the specific agreement. A room-by-room or floor-by-floor packing reference can be discussed once quantities and site access are known.
Send a useful first brief, even if details are still open
For an initial package review, send the property location and project stage; room-family counts; current plans and revision dates; a furniture schedule or marked-up typical room; brand or design references; target finishes; the destination and target programme; and who is responsible locally for measurement, receiving and installation. Mark unknowns as “to be confirmed” rather than inventing quantities or specifications. If there is a brand standard, indicate which details are mandatory and where alternatives may be evaluated.
GEORGE Group has no minimum piece count in its current B2B reference terms, while the project order value starts at USD 18,000. The package, quoted scope, commercial terms and any sample or installation charges are determined for the specific project. This page is for planning a room package; the individual bed, casegoods and seating details are resolved in their own item schedules.