
A hotel vanity has to fit the bathroom drawing, the guest-room design and the work of several trades. A good starting question is not simply “Which cabinet looks right?” It is “What exactly is being supplied, what must connect to it, and which room types repeat the same detail?” GEORGE Group China supports project-configured vanity cabinetry for hotel and resort interiors. The cabinet, countertop, basin, tap, mirror, plumbing and installation should be identified separately before anyone treats them as one package.

Begin with a vanity schedule for each room type
Group rooms only when their bathroom layouts and service positions are genuinely alike. One drawing for a standard room may not describe a suite, an accessible room or a mirrored left-hand layout. For each type, record the room count, vanity location, available width and depth, basin arrangement, opening direction, finish reference and current drawing revision. Mark dimensions as design dimensions or site-verified dimensions. This gives the buyer a quantity basis without assuming that every room needs the same cabinet.
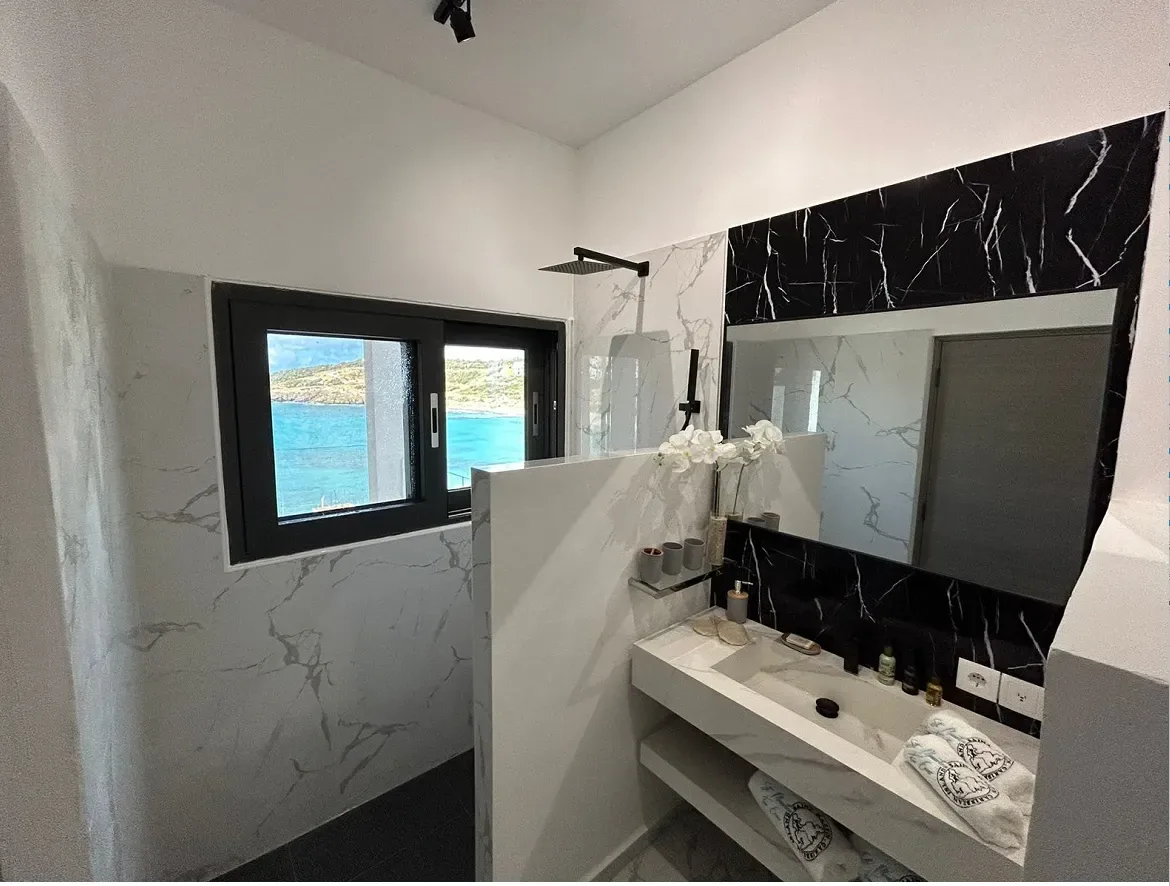
New build: agree the vanity envelope and fixing strategy while wall construction and plumbing positions can still be coordinated. Renovation: record what stays, what is removed, any concealed condition still unknown, and how a replacement unit will reach the room. A reference photograph helps explain the desired appearance, but it cannot settle concealed services or the measured opening.
Decide where the cabinet package ends
Ask for an item-by-item scope, even if the finishes will be coordinated. The useful distinction is between supplied, installed and connected; those are not automatically the same responsibility.
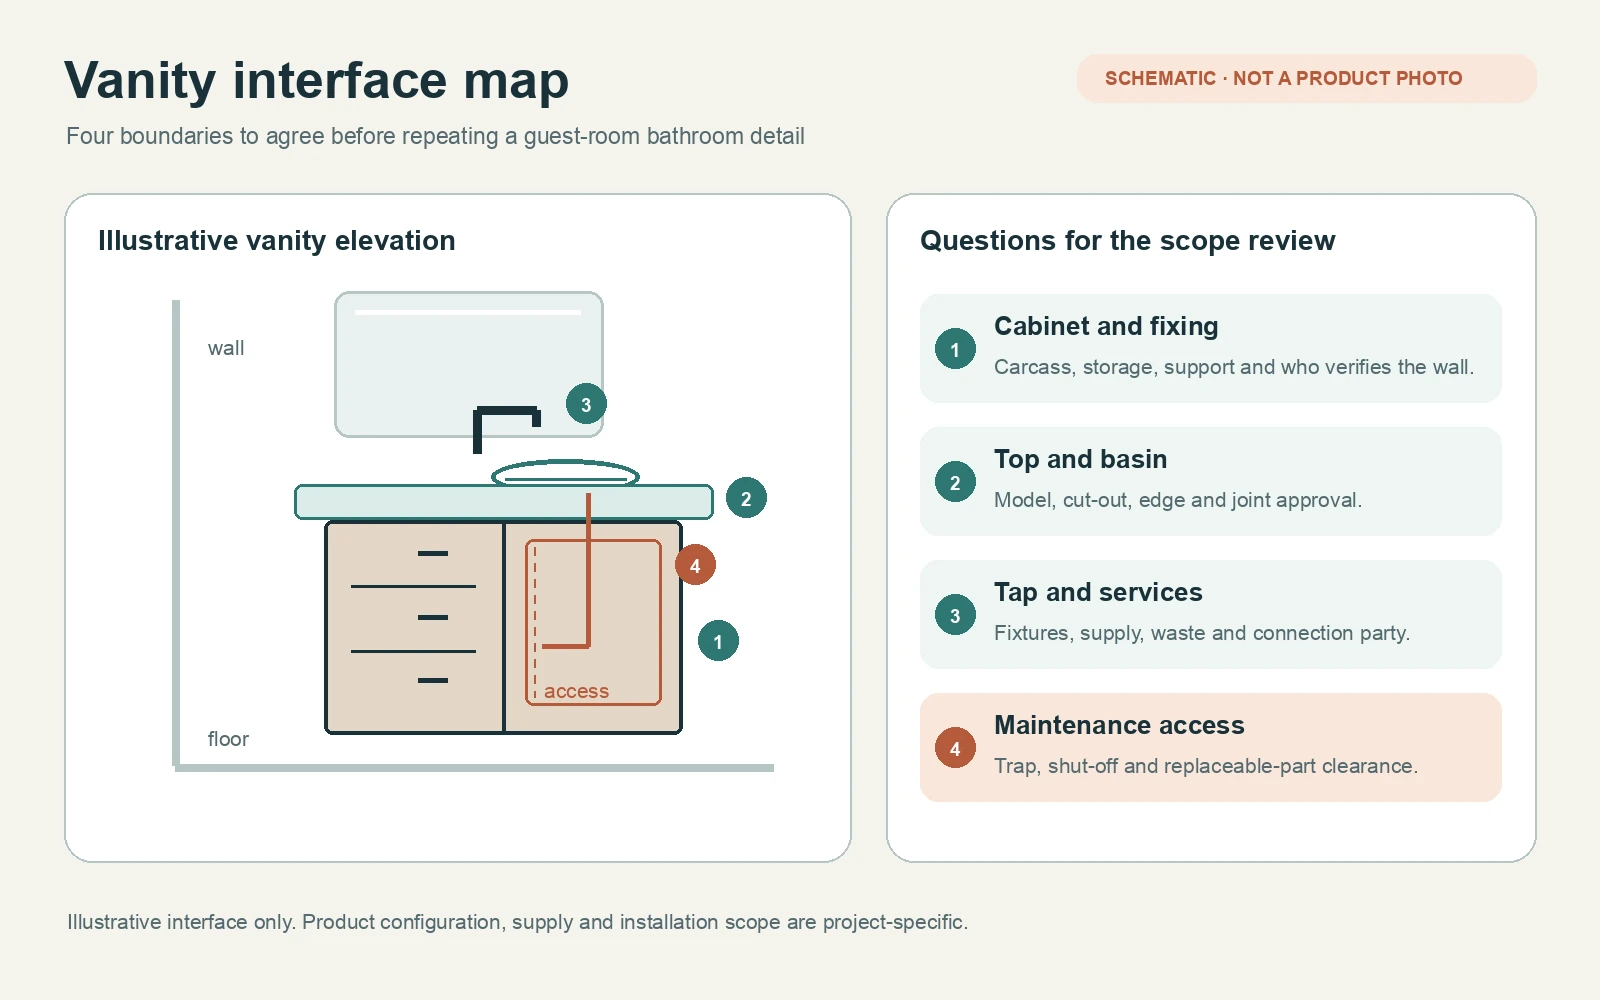
- Cabinet and support: carcass, doors or drawers, legs or wall fixing, internal storage and visible panels. Confirm the wall or floor support and who verifies it on site.
- Top and basin: countertop, edge and splash details, basin type, cut-outs and any joint between the top and cabinet. Name the party approving the basin template before the opening is made.
- Tap and services: tap location, supply and waste positions, traps and shut-off access. Identify who supplies the fixtures, who makes the connections and which drawings govern the openings.
- Adjacent items: mirror, lighting, socket, towel storage and other bathroom accessories. They may share a design language without being part of the vanity quotation.
- On-site work: final measurement, unloading, storage, fixing, sealing, connection, inspection and making good. State the handoff point and the responsible contractor for each activity.
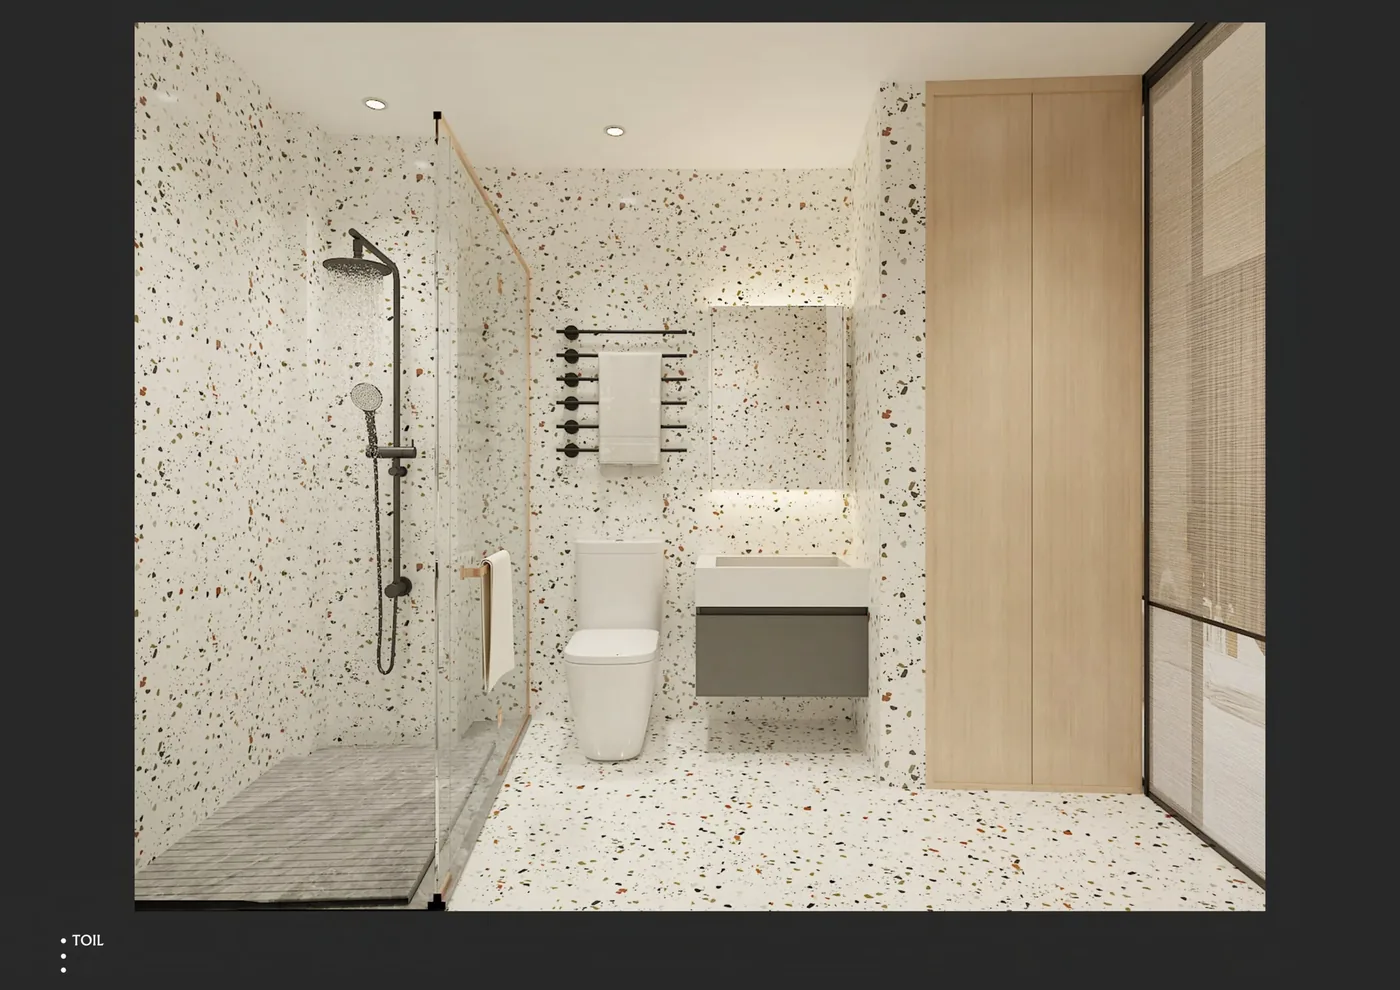
If one party supplies the cabinet and another supplies the basin or tap, request the actual fixture models or approved dimensional drawings. Otherwise, a visually convincing rendering can still leave the cut-out, drawer clearance or service access unresolved.
Compare configurations by use and access, not appearance alone
A wall-hung, floor-standing or open-shelf design changes the support, cleaning and storage questions. A drawer arrangement can provide useful guest storage but may conflict with the waste trap. Doors may be simpler to arrange around services, yet need swing clearance in a compact room. A double-basin suite needs a different service and countertop check from a single-basin standard room. Compare each option against the project drawings and the proposed supply scope.
Bathroom exposure also varies by layout. Show splash zones, wet-cleaning practices and any known leak-prone connections on the drawing. Ask how the proposed cabinet edges, joints, hardware and finish can be inspected and maintained in those conditions; agree the actual material and any required test documents for the project and destination before specifying performance. Keep access to traps, shut-off valves and replaceable parts visible in the review. A finish sample alone cannot answer those maintenance questions.
Use one approved reference before repeating the detail
Before repeating a vanity across rooms, compare the coordinated elevation with the basin and tap data, plumbing set-out, wall or floor fixing, opening clearance, finish sample and cleaning requirement. If the project calls for a sample unit or mock-up room, record which parts and dimensions were approved, who signed them off and what changed afterward. The approved reference should carry a revision identifier so a later change to the basin, tap or wall build-up does not silently carry over to every room.
For phased renovation, add a room or floor sequence and a receiving plan to that reference. The purchaser can then distinguish one approved design from the timing and quantity of each release. Site measurement, installation and local compliance responsibilities should be agreed in the project scope; installation is a separately priced service where included in a GEORGE proposal.
Send a brief that can be checked
To discuss a vanity package with GEORGE Contract, prepare the bathroom plans and elevations by room type, the number of rooms in each type, the latest basin and tap schedule, available plumbing and fixing details, finish intent, destination and project stage. Label anything still undecided. If this is a renovation, add measured openings, photographs of the existing condition and the intended replacement sequence. Ask the team to identify the supply boundary and any missing interface decisions before comparing prices.
Have the room-type schedule and interface drawings ready so the scope can be reviewed together. Discuss your hotel vanity project. The overall guest-room furniture plan should carry the room count; this vanity brief resolves the bathroom cabinet and service interfaces within it.