
Match restaurant chairs and bar stools to table, counter and turnover
Seat height, back profile, foot support and upholstery must work with the actual table or bar counter. GEORGE Group can discuss project-configured restaurant chairs and stools. Final structure, materials, testing and destination suitability are confirmed for the quoted model rather than inferred from a style image.
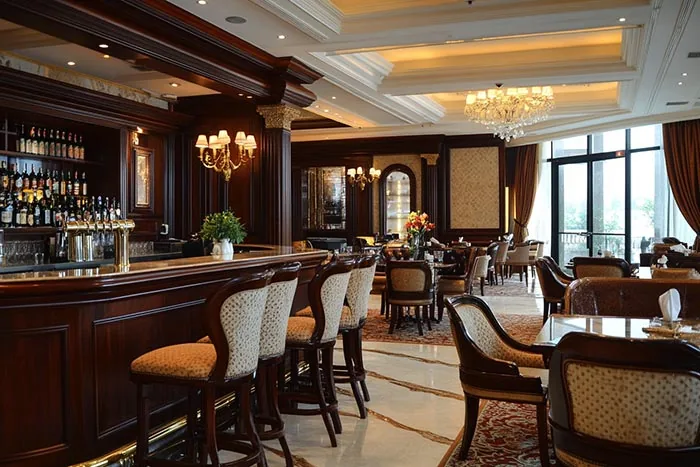
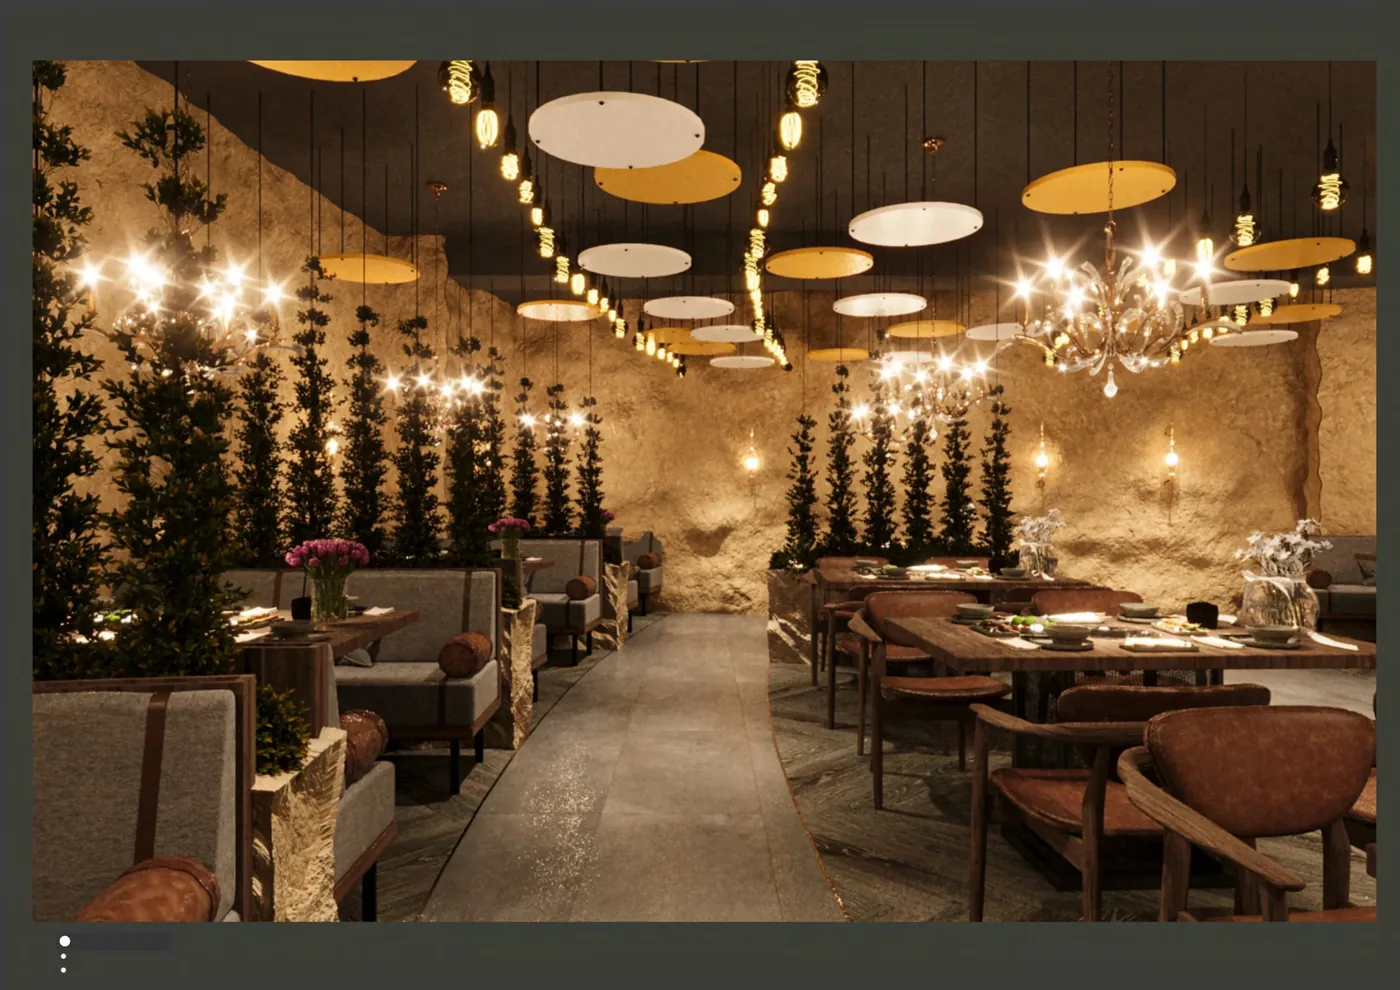
Specify the seat as part of a dining combination
Record the table or counter relationship for every chair and stool family.
| Decision area | Record before quotation | Why it changes the furniture scope |
|---|---|---|
| Dining chair | Table height and underside, seat height, chair width, pull-back and service aisle | Checks knee space, capacity and circulation together. |
| Bar stool | Finished counter height, overhang, seat height, footrest and occupied route behind | Prevents nominal bar-height labels from replacing actual dimensions. |
| Armchair | Arm height relative to table, wider footprint and guest entry or exit | Shows where armchairs reduce capacity or require more clearance. |
| Flexible event chair | Move or stack intent, handling route, floor protection and storage | Connects chair choice with staff operation and evidence for the exact model. |
Compare cleaning, handling and replacement before ordering
Restaurant seating receives frequent guest and staff contact, so the maintenance plan belongs in the selection.
- Seat and back finish: State upholstery or hard-surface intent, touch points and cleaning chemicals; request applicable project evidence.
- Frame and joints: Review proposed construction, glides and high-impact locations. Do not assign load or durability figures without proof.
- Footrest: For stools, confirm height, section, finish, cleaning access and replacement or repair path.
- Handling: If staff move chairs, record grip, weight, stack or trolley expectations and floor protection.
- Spare strategy: Decide whether spare complete seats, glides or covers are needed and retain exact item and finish references.
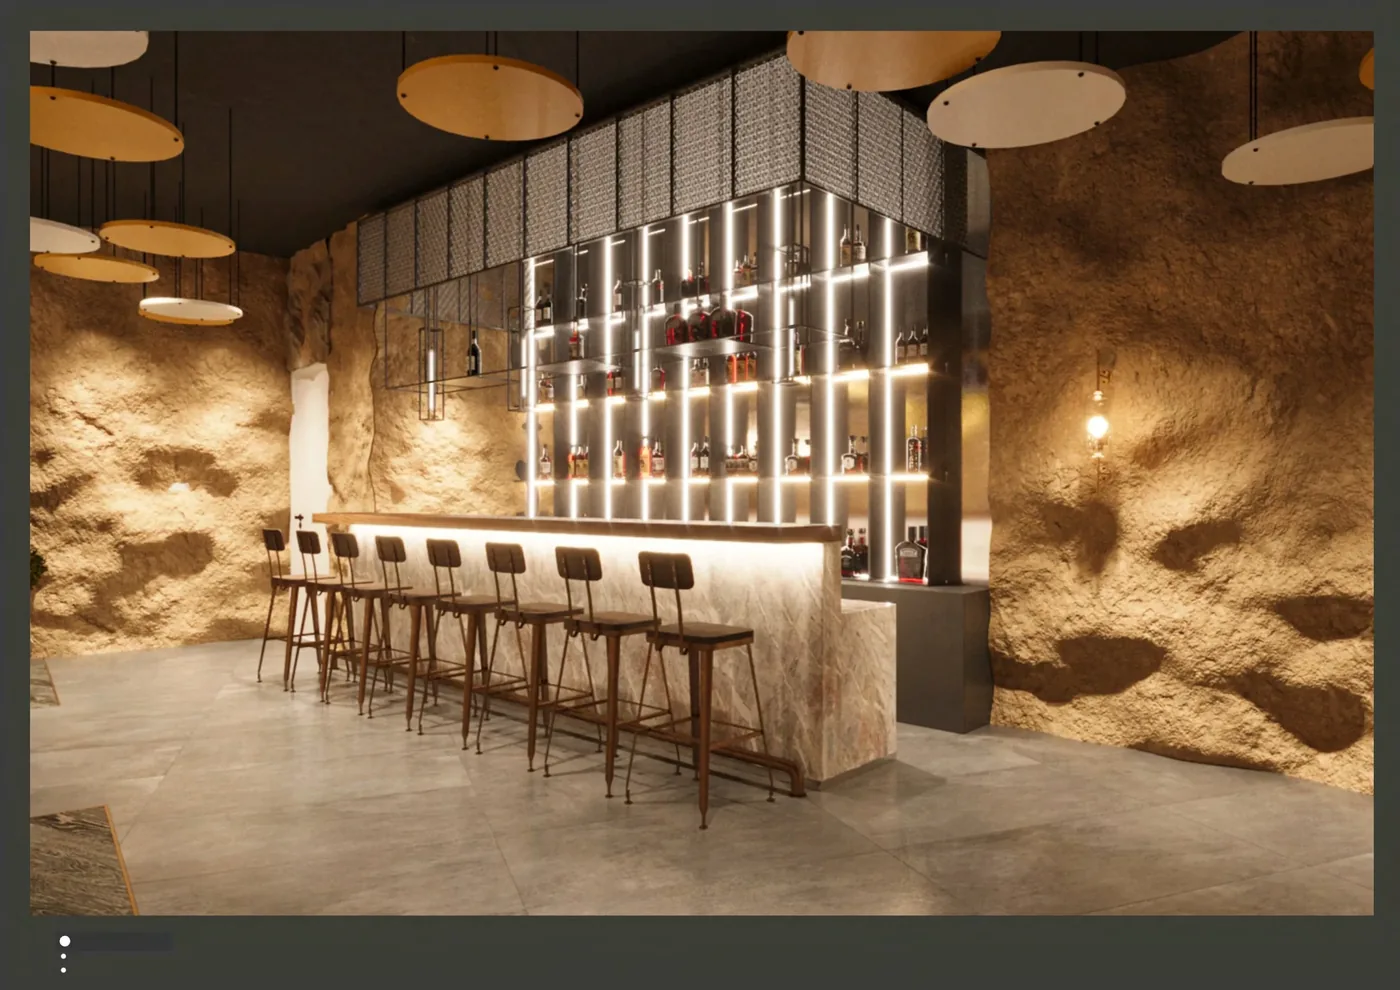
Approve seating with the real table or bar detail
Place the proposed chair or stool dimensions against the actual table or counter section. A visually suitable stool can fail if the overhang, foot space or occupied aisle is wrong. Samples should answer recorded questions about size, finish, upholstery, comfort and workmanship; performance and local requirements need the applicable documents for the final configuration.
Prepare a chair and stool schedule
For a useful first review, send:
- venue plan and seat count
- table and counter heights and sections
- chair, armchair and stool quantities
- required seat and back characteristics
- upholstery or hard-surface cleaning routine
- handling, stack or storage expectations
- destination evidence requirements
- spare parts, replacement and delivery needs
Mark unknowns as “to be confirmed.” GEORGE Group can then identify missing decisions and prepare a project-specific scope. Commercial terms, manufacturing route, samples, drawings, evidence, delivery and separately charged installation are confirmed in the proposal.